Enjoy the best of Eastern Shore Living at 711 Shi Lane! This charming 3 bedroom , 2 bath home offers 1,736 square feet of comfortable space, featuring an open floor plan with a seamless flow, perfect for both every day living and entertaining. The home boasts of hardwood flooring, brand new carpet, and vaulted ceilings that create a bright and airy feel throughout. You will love gathering around the spacious center island. The kitchen offers abundant storage, Corian countertops, a large center island, and double wall ovens, perfect for entertaining. Cozy up by the warm fireplace or take advantage of the attached garage for added convenience. Step outside to the spacious back deck, offering three access points and a partially screened in area. Idea for relaxing or hosting gatherings while enjoying the peaceful surroundings. Located in the desirable Cloverfield's community, residents enjoy access to an outdoor pool, private beach, boat ramp, clubhouse, pavilion, basketball courts, and playground. Offering a true waterfront lifestyle with exceptional amenities. Outdoor enthusiasts will appreciate being minutes from Terrapin Nature Park and Love Point Park, with easy access to the Cross Island Trail, and Kent Island South Trail. Explore the multi use flat trails while enjoying the natural beauty of the Eastern Shore. Just 15 mins drive, Kent Narrows offers a vibrant waterfront scene with dining, local crab shacks, and lively Tiki bar. Many waterfront restaurants offer dockside slips for boaters, enhancing the true Chesapeake Bay lifestyle experience. Welcome to Cloverfield on Kent Island. I look forward to introducing you to 711 Shi Lane, where comfort, community and coastal living come together.
Sold for $440,000
$440,000
711 Shi Ln, Stevensville, MD 21666
3beds
1,736sqft
Single Family Residence
Built in 1997
0.33 Acres Lot
$442,100 Zestimate®
$253/sqft
$2,972 Estimated rent
Home value
$442,100
$407,000 - $477,000
$2,972/mo
Zestimate® history
Owner options
List your home for rent
$2,972/mo
Rent Zestimate®
Find your next renter with Zillow Rental Manager. Plus, with online applications, you can quickly screen prospective tenants – for free.
$2,972/mo
Rent Zestimate®
Refinance and save
$2,898/mo
Est. payment
Refinancing to a lower rate could help reduce your monthly payments and save thousands over the life of the loan.
$2,898/mo
Est. payment
Explore your selling options
Work with a Zillow partner agent
Leverage their expertise and Zillow's premium Showcase listings to get your home seen by more buyers.
Get startedList with your own agent
Get your home in front of millions of buyers by listing it on Zillow.
Learn how to do itSell it yourself
Take full control of how buyers see your home on Zillow by listing For Sale by Owner (FSBO).
List your homeWhat's special
Warm fireplacePeaceful surroundingsHardwood flooringLarge center islandDouble wall ovensCorian countertopsKitchen offers abundant storage
Zillow last checked:
Listing updated:
Listed by:
Wendy Kneeland 410-758-7677,
Long & Foster Real Estate, Inc.
Bought with:
Savannah Scott, 5001242
Long & Foster Real Estate, Inc.
Source: Bright MLS,MLS#: MDQA2016516
Facts & features
Interior
Bedrooms & bathrooms
- Bedrooms: 3
- Bathrooms: 2
- Full bathrooms: 2
- Main level bathrooms: 2
- Main level bedrooms: 3
Basement
- Area: 0
Heating
- Heat Pump, Electric
Cooling
- Central Air, Electric
Appliances
- Included: Cooktop, Built-In Range, Dishwasher, Disposal, Dryer, Microwave, Double Oven, Oven/Range - Electric, Refrigerator, Washer, Water Heater, Electric Water Heater
- Laundry: Main Level
Features
- Bathroom - Stall Shower, Bathroom - Walk-In Shower, Ceiling Fan(s), Combination Dining/Living, Combination Kitchen/Dining, Combination Kitchen/Living, Dining Area, Open Floorplan, Kitchen Island, Walk-In Closet(s), High Ceilings
- Flooring: Carpet, Hardwood, Wood
- Has basement: No
- Number of fireplaces: 1
- Fireplace features: Stone, Wood Burning, Mantel(s)
Interior area
- Total structure area: 1,736
- Total interior livable area: 1,736 sqft
- Finished area above ground: 1,736
- Finished area below ground: 0
Property
Parking
- Total spaces: 6
- Parking features: Garage Faces Front, Inside Entrance, Driveway, Attached
- Attached garage spaces: 2
- Uncovered spaces: 4
Accessibility
- Accessibility features: Accessible Entrance, 2+ Access Exits, No Stairs
Features
- Levels: One
- Stories: 1
- Pool features: Community
- Has spa: Yes
- Spa features: Bath
- Waterfront features: Bay
Lot
- Size: 0.33 Acres
Details
- Additional structures: Above Grade, Below Grade
- Parcel number: 1804026551
- Zoning: NC-15
- Special conditions: Standard
Construction
Type & style
- Home type: SingleFamily
- Architectural style: Ranch/Rambler,Craftsman
- Property subtype: Single Family Residence
Materials
- Vinyl Siding
- Foundation: Crawl Space
- Roof: Shingle
Condition
- New construction: No
- Year built: 1997
Utilities & green energy
- Sewer: Public Sewer
- Water: Public
Community & HOA
Community
- Subdivision: Cloverfields
HOA
- Has HOA: Yes
- Amenities included: Clubhouse, Picnic Area, Pier/Dock, Pool, Tot Lots/Playground, Water/Lake Privileges, Boat Ramp, Beach Access, Basketball Court
- HOA fee: $235 annually
- HOA name: CPOA
Location
- Region: Stevensville
Financial & listing details
- Price per square foot: $253/sqft
- Tax assessed value: $417,700
- Annual tax amount: $3,669
- Date on market: 3/26/2026
- Listing agreement: Exclusive Agency
- Ownership: Fee Simple
Price history
| Date | Event | Price |
|---|---|---|
| 6/1/2026 | Sold | $440,000-7.3%$253/sqft |
Source:  Bright MLS #MDQA2016516 Report a problem Bright MLS #MDQA2016516 Report a problem | ||
| 4/23/2026 | Contingent | $474,900$274/sqft |
Source: Bright MLS #MDQA2016516 Report a problem | ||
| 4/3/2026 | Price change | $474,900-5%$274/sqft |
Source: Bright MLS #MDQA2016516 Report a problem | ||
| 3/26/2026 | Listed for sale | $499,999+47.9%$288/sqft |
Source: Bright MLS #MDQA2016516 Report a problem | ||
| 9/12/2018 | Sold | $338,000-0.6%$195/sqft |
Source: Public Record Report a problem | ||
| 7/15/2018 | Pending sale | $339,900$196/sqft |
Source: Keller Williams Realty Centre #1000228378 Report a problem | ||
| 5/22/2018 | Price change | $339,900-5.6%$196/sqft |
Source: Keller Williams Realty Centre #1000228378 Report a problem | ||
| 3/4/2018 | Listed for sale | $359,900-4%$207/sqft |
Source: Keller Williams Realty Centre #1000228378 Report a problem | ||
| 2/16/2007 | Sold | $375,000$216/sqft |
Source: Public Record Report a problem | ||
Public tax history
| Year | Property taxes | Tax assessment |
|---|---|---|
| 2025 | $3,669 +7.8% | $389,500 +7.8% |
| 2024 | $3,403 +8.5% | $361,300 +8.5% |
| 2023 | $3,138 | $333,100 |
| 2022 | $3,138 -1.8% | $333,100 |
| 2021 | $3,195 -1.5% | $333,100 -1.5% |
| 2020 | $3,245 +0.7% | $338,300 |
| 2019 | $3,223 +0.7% | $338,300 +1.4% |
| 2018 | $3,201 -1.2% | $333,700 +0.7% |
| 2017 | $3,238 +95.2% | $331,400 +3.3% |
| 2016 | $1,659 | $320,933 +3.4% |
| 2015 | $1,659 | $310,467 +3.5% |
| 2014 | $1,659 | $300,000 |
| 2013 | -- | $300,000 |
| 2012 | -- | $300,000 -15% |
| 2011 | -- | $352,810 +0.7% |
| 2010 | -- | $350,512 +0.7% |
| 2009 | -- | $348,216 +0.7% |
| 2008 | -- | $345,920 +16.1% |
| 2007 | -- | $297,862 +19.2% |
| 2006 | -- | $249,806 +23.8% |
| 2005 | -- | $201,750 +9.1% |
| 2004 | -- | $184,880 +10% |
| 2003 | -- | $168,010 +11.2% |
| 2002 | -- | $151,140 +2.7% |
| 2001 | -- | $147,112 |
Find assessor info on the county website
Neighborhood: 21666
Nearby homes
- $628,2004 bd3 ba2.6k sqft713 Shi Ln, Stevensville, MD 21666Off Market
- $450,600-- bd2 ba1.2k sqft709 Shi Ln, Stevensville, MD 21666Off Market
- $639,2004 bd2 ba2.6k sqft715 Shi Ln, Stevensville, MD 21666Off Market
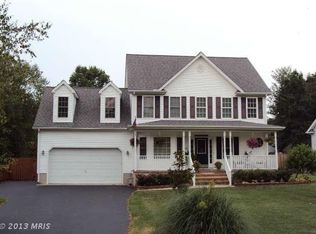
- $483,500-- bd2 ba1.2k sqft710 Cloverfields Dr, Stevensville, MD 21666Off Market
- $501,300-- bd1 ba2.4k sqft708 Cloverfields Dr, Stevensville, MD 21666Off Market
- $372,240-- bd2 ba1.9k sqft706 Shi Ln, Stevensville, MD 21666Sold
- $669,1005 bd4 ba3.1k sqft712 Cloverfields Dr, Stevensville, MD 21666Off Market
- $675,9004 bd3 ba2.4k sqft717 Shi Ln, Stevensville, MD 21666Off Market
Nearby schools
GreatSchools rating
- 7/10Bayside Elementary SchoolGrades: 3-5Distance: 1 mi
- 6/10Stevensville Middle SchoolGrades: 6-8Distance: 1.4 mi
- 5/10Kent Island High SchoolGrades: 9-12Distance: 0.6 mi
Schools provided by the listing agent
- District: Queen Anne's County Public Schools
Source: Bright MLS. This data may not be complete. We recommend contacting the local school district to confirm school assignments for this home.
Get a cash offer in 3 minutes
Find out how much your home could sell for in as little as 3 minutes with a no-obligation cash offer.
Estimated market value
$442,100
Get a cash offer in 3 minutes
Find out how much your home could sell for in as little as 3 minutes with a no-obligation cash offer.
Estimated market value
$442,100
Nearby cities
Nearby neighborhoods
Nearby zip codes
Other Stevensville Topics
