Welcome to an exceptional estate where timeless Colonial architecture, gracious living spaces, and resort-inspired outdoor amenities come together on 2.25 beautifully landscaped acres in the prestigious Bay Pointe community. Offering approximately 5325 square feet of finished living space, this distinguished residence makes a memorable first impression with a soaring two-story foyer, sweeping staircase, rich hardwood flooring, and elegant architectural details that flow throughout the home. Designed for both grand entertaining and comfortable everyday living, the thoughtfully crafted floor plan features formal living and dining rooms, a private executive library, a sun-drenched conservatory-style sunroom, and a spectacular two-story family room highlighted by a floor-to-ceiling stone fireplace and expansive walls of windows. At the heart of the home, the chef's kitchen is beautifully appointed with 42-inch cabinetry, double wall ovens, generous prep space, an oversized center island, peninsula seating, pantry, and an adjoining breakfast area that overlooks the private backyard retreat. The luxurious primary suite offers a peaceful escape with a spacious sitting room, oversized walk-in closet, and an elegant spa-inspired bath designed for relaxation. A private balcony off one of the secondary bedrooms provides a unique outdoor sanctuary rarely found in homes of this caliber. The finished lower level creates exceptional flexibility with a media lounge, fitness area, entertainer's wet bar with granite countertops and wine refrigerator, and abundant storage. Outdoor living is equally impressive. Step onto the 24' x 16' Trex deck featuring a custom tiled fireplace with television mount, then enjoy views of the in-ground pool with diving board and the expansive, level lawn framed by mature professional landscaping—an ideal setting for entertaining, recreation, or quiet evenings under the stars. Additional highlights include an oversized three-car garage, updated central air conditioning, new water heater, new dishwasher, public water, natural gas, security system, and located within the Appoquinimink School District. A rare offering combining scale, privacy, and exceptional indoor-outdoor living in one of Newark's most desirable luxury communities.
Under contract
$862,500
711 Sloop Ct, Newark, DE 19702
4beds
5,325sqft
Single Family Residence
Built in 2004
2.25 Acres Lot
$-- Zestimate®
$162/sqft
$40/mo HOA
What's special
Resort-inspired outdoor amenitiesFloor-to-ceiling stone fireplacePeninsula seatingSweeping staircasePrivate executive libraryFitness areaElegant architectural details
- 44 days
- 270
- 7
Zillow last checked:
Listing updated:
Listed by:
Sandi Miller 302-276-6166,
Long & Foster Real Estate, Inc. 3023515000
Source: Bright MLS,MLS#: DENC2108106
Facts & features
Interior
Bedrooms & bathrooms
- Bedrooms: 4
- Bathrooms: 4
- Full bathrooms: 3
- 1/2 bathrooms: 1
- Main level bathrooms: 1
Rooms
- Room types: Living Room, Dining Room, Primary Bedroom, Sitting Room, Bedroom 2, Bedroom 3, Bedroom 4, Kitchen, Basement, 2nd Stry Fam Rm, Sun/Florida Room, Office, Media Room, Primary Bathroom, Full Bath
Primary bedroom
- Features: Cathedral/Vaulted Ceiling, Flooring - Carpet, Recessed Lighting, Primary Bedroom - Sitting Area, Walk-In Closet(s), Window Treatments
- Level: Upper
- Area: 266 Square Feet
- Dimensions: 14 X 19
Bedroom 2
- Features: Flooring - Carpet
- Level: Upper
- Area: 156 Square Feet
- Dimensions: 12 X 13
Bedroom 3
- Features: Balcony Access, Flooring - Carpet
- Level: Upper
- Area: 169 Square Feet
- Dimensions: 13 X 13
Bedroom 4
- Features: Flooring - Carpet
- Level: Upper
- Area: 195 Square Feet
- Dimensions: 13 X 15
Primary bathroom
- Features: Bathroom - Walk-In Shower, Soaking Tub, Flooring - Ceramic Tile, Recessed Lighting, Window Treatments
- Level: Upper
Other
- Features: Fireplace - Gas, Flooring - Carpet, Recessed Lighting, Window Treatments
- Level: Main
- Area: 180 Square Feet
- Dimensions: 12 X 15
Basement
- Features: Basement - Finished, Recessed Lighting, Flooring - Carpet
- Level: Lower
Dining room
- Features: Chair Rail, Crown Molding, Flooring - Carpet, Formal Dining Room, Recessed Lighting, Window Treatments
- Level: Main
- Area: 180 Square Feet
- Dimensions: 12 X 15
Other
- Features: Flooring - Ceramic Tile, Recessed Lighting, Bathroom - Stall Shower
- Level: Lower
Kitchen
- Features: Breakfast Room, Double Sink, Flooring - HardWood, Eat-in Kitchen, Kitchen - Gas Cooking, Kitchen Island, Lighting - Pendants, Recessed Lighting
- Level: Main
- Area: 323 Square Feet
- Dimensions: 17 X 19
Living room
- Features: Crown Molding, Flooring - Carpet, Recessed Lighting
- Level: Main
- Area: 204 Square Feet
- Dimensions: 12 X 17
Media room
- Features: Wet Bar, Lighting - Pendants, Recessed Lighting, Flooring - Carpet
- Level: Lower
Mud room
- Level: Main
Office
- Features: Flooring - Carpet, Window Treatments, Recessed Lighting
- Level: Main
- Area: 144 Square Feet
- Dimensions: 12 X 12
Sitting room
- Features: Flooring - Carpet, Recessed Lighting
- Level: Upper
- Area: 180 Square Feet
- Dimensions: 10 X 18
Other
- Features: Cathedral/Vaulted Ceiling, Flooring - Slate, Recessed Lighting, Window Treatments
- Level: Main
Heating
- Hot Water, Natural Gas
Cooling
- Central Air, Electric
Appliances
- Included: Gas Water Heater
- Laundry: Mud Room
Features
- Sound System, Bar, Wine Storage
- Windows: Window Treatments
- Basement: Full
- Number of fireplaces: 1
Interior area
- Total structure area: 5,325
- Total interior livable area: 5,325 sqft
- Finished area above ground: 5,325
- Finished area below ground: 0
Video & virtual tour
Property
Parking
- Total spaces: 3
- Parking features: Garage Faces Side, Garage Door Opener, Oversized, Attached, Driveway
- Attached garage spaces: 3
- Has uncovered spaces: Yes
Accessibility
- Accessibility features: None
Features
- Levels: Two
- Stories: 2
- Patio & porch: Deck
- Exterior features: Other, Balcony
- Has private pool: Yes
- Pool features: In Ground, Vinyl, Private
Lot
- Size: 2.25 Acres
- Dimensions: 52.50 x 367.80
Details
- Additional structures: Above Grade, Below Grade
- Parcel number: 11049.00033
- Zoning: NC21
- Special conditions: Standard
Construction
Type & style
- Home type: SingleFamily
- Architectural style: Colonial
- Property subtype: Single Family Residence
Materials
- Vinyl Siding, Stone, Aluminum Siding
- Foundation: Block, Concrete Perimeter
Condition
- New construction: No
- Year built: 2004
Utilities & green energy
- Sewer: On Site Septic
- Water: Public
Community & HOA
Community
- Subdivision: Bay Pointe
HOA
- Has HOA: Yes
- HOA fee: $480 annually
Location
- Region: Newark
Financial & listing details
- Price per square foot: $162/sqft
- Tax assessed value: $833,900
- Annual tax amount: $7,283
- Date on market: 8/1/2026
- Listing agreement: Exclusive Right To Sell
- Inclusions: Washer, Dryer, Refrigerator, Window Treatments, Outdoor Tv Console.
- Exclusions: Basement Refrigerator, Outside Tv Negotiable,
- Ownership: Fee Simple
Estimated market value
Not available
Estimated sales range
Not available
$4,201/mo
Price history
| Date | Event | Price |
|---|---|---|
| 8/2/2026 | Contingent | $862,500$162/sqft |
Source:  Bright MLS #DENC2108106 Report a problem Bright MLS #DENC2108106 Report a problem | ||
| 8/1/2026 | Listed for sale | $862,500+124%$162/sqft |
Source: Bright MLS #DENC2108106 Report a problem | ||
| 11/12/2008 | Sold | $385,000-30.4%$72/sqft |
Source: Public Record Report a problem | ||
| 9/2/2008 | Sold | $553,375+20.8%$104/sqft |
Source: Public Record Report a problem | ||
| 4/7/2004 | Sold | $458,090$86/sqft |
Source: Public Record Report a problem | ||
Public tax history
| Year | Property taxes | Tax assessment |
|---|---|---|
| 2025 | $7,283 +23.8% | $833,900 +513.6% |
| 2024 | $5,881 +17.9% | $135,900 +1.1% |
| 2023 | $4,988 -0.3% | $134,400 |
| 2022 | $5,002 +1.2% | $134,400 |
| 2021 | $4,941 +1.1% | $134,400 |
| 2020 | $4,886 +7.7% | $134,400 |
| 2019 | $4,538 +7.7% | $134,400 |
| 2017 | $4,213 +9.9% | $134,400 |
| 2016 | $3,835 | $134,400 |
| 2015 | $3,835 +2.7% | $134,400 |
| 2014 | $3,734 | $134,400 |
| 2013 | -- | $134,400 |
| 2012 | -- | $134,400 |
| 2011 | -- | $134,400 |
| 2010 | -- | $134,400 +6% |
| 2009 | -- | $126,800 |
| 2008 | -- | $126,800 |
| 2007 | -- | $126,800 |
| 2006 | -- | $126,800 +3.4% |
| 2005 | -- | $122,600 |
| 2004 | -- | $122,600 |
Find assessor info on the county website
Monthly payment
Est. payment
Payment breakdown
Explore the cost of this home by adjusting the details. Changes won't be saved.Climate risks
Neighborhood: Bay Pointe
Nearby schools
Schools provided by the listing agent
- District: Appoquinimink
Source: Bright MLS. This data may not be complete. We recommend contacting the local school district to confirm school assignments for this home.
Similar homes
- $795,0004 bd4 ba3.3k sqft2418 Old Telegraph Rd, Chesapeake City, MD 21915For Sale
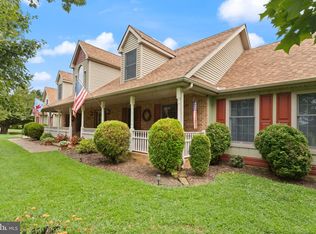
 MLS ID #MDCC2022662, Tracey Simms, Berkshire Hathaway HomeServices PenFed Realty. Bright MLS
 - $804,9004 bd3 ba3.2k sqft202 Stover Ct, Middletown, DE 19709For Sale
 MLS ID #DENC2110960, Corey Harris, Crown Homes Real Estate. Bright MLS
 - $899,9994 bd5 ba4.8k sqft313 Dillon Cir, Middletown, DE 19709For Sale
 MLS ID #DENC2110482, Rick Anibal, RE/MAX Advantage Realty. Bright MLS
 - $850,0004 bd4 ba6.1k sqftNone Available, Bear, DE 19701For Sale
 MLS ID #DENC2104636, Lauri Brockson, Patterson-Schwartz-Newark. Bright MLS
 - $879,0004 bd4 ba4.2k sqft126 Green Forest Dr, Middletown, DE 19709New ConstructionBright MLS
- $925,0004 bd4 ba4.6k sqftNone Available, Elkton, MD 21921For SaleMLS ID #MDCC2022708, Chris Cashman, Patterson-Schwartz-Newark. Bright MLS
- $675,0003 bd3 ba3.3k sqft1323 Lorewood Grove Rd, Middletown, DE 19709For SaleMLS ID #DENC2110226, Dom Damiano, Century 21 Gold Key Realty. Bright MLS
- $750,0004 bd4 ba5.3k sqftNone Available, Elkton, MD 21921For SaleMLS ID #MDCC2021666, Manoj Philip, Keller Williams Realty Wilmington. Bright MLS
- $929,9005 bd5 ba6.5k sqft17 Waterton Dr, Bear, DE 19701For SaleMLS ID #DENC2104596, Bill Donovan, BHHS Fox & Roach-Greenville. Bright MLS
- $680,0004 bd3 ba3k sqft1207 Glossy Ibis Ct, Middletown, DE 19709For SaleMLS ID #DENC2110216, Mariah Little, Crown Homes Real Estate. Bright MLS
- $829,0004 bd4 ba4.4k sqft168 Walnut Run Rd, Landenberg, PA 19350For SaleMLS ID #PACT2125690, Tom Toole III, RE/MAX Main Line-West Chester. Bright MLS
- $825,0005 bd3 ba3.3k sqft14 Thornberry Ln, Hockessin, DE 19707For SaleMLS ID #DENC2110878, Stephen Mottola, Compass. Bright MLS
- $875,0004 bd4 ba3.8k sqft8 Issac Dr, Pennsville, NJ 08070For SaleMLS ID #NJSA2019660, Joan Dineen, Mahoney Realty Pennsville, LLC. Bright MLS
- $895,0004 bd5 ba4.8k sqftNone Available, Newark, DE 19711For SaleMLS ID #DENC2104588, Kathy Eddins, Patterson-Schwartz-Hockessin. Bright MLS
- $855,0004 bd6 ba6.4k sqft807 Ashby Dr, Middletown, DE 19709For SaleMLS ID #DENC2103200, Arthur Brown, Empower Real Estate, LLC. Bright MLS
- $950,0004 bd5 ba4.5k sqft627 Doctor Miller Rd, North East, MD 21901For SaleMLS ID #MDCC2021834, Wanda Jackson, RE/MAX Chesapeake. Bright MLS
- $625,0004 bd3 ba4k sqftNone Available, Elkton, MD 21921For SaleMLS ID #MDCC2023062, Jenyne Ward, Patterson-Schwartz-Middletown. Bright MLS
- $700,0004 bd4 ba3.2k sqftRidgewood Ii, Lincoln University, PA 19352For SaleMLS ID #PACT2135402, Molly Caso, VRA Realty. Bright MLS
- $630,0004 bd4 ba3.1k sqft3810 Kirkwood Saint Georges Rd, Bear, DE 19701For SaleMLS ID #DENC2109712, Suzann Ruggerio Arms, Long & Foster Real Estate, Inc.. Bright MLS
