Skip main navigation
Off market
  • $524,100

    711 Snowdon Ln, Glen Burnie, MD 21061

    5beds
    2,408sqft
    SingleFamily
    Built in 1973
    8,276 Square Feet Lot
    $524,100 Zestimate®
    $218/sqft
    $3,128 Estimated rent

    Home value

    $524,100

    $498,000 - $550,000

    $3,128/mo

    Zestimate® history
    Loading
    Loading...

    Owner options

    List your home for rent

    $3,128/mo

    Rent Zestimate®

    Find your next renter with Zillow Rental Manager. Plus, with online applications, you can quickly screen prospective tenants – for free.

    Learn more

    $3,128/mo

    Rent Zestimate®

    Refinance and save

    $2,593/mo

    Est. payment

    Refinancing to a lower rate could help reduce your monthly payments and save thousands over the life of the loan.

    See today's rates

    $2,593/mo

    Est. payment

    Explore your selling options

    Work with a Zillow partner agent

    Leverage their expertise and Zillow's premium Showcase listings to get your home seen by more buyers.

    Get started

    List with your own agent

    Get your home in front of millions of buyers by listing it on Zillow.

    Learn how to do it

    Sell it yourself

    Take full control of how buyers see your home on Zillow by listing For Sale by Owner (FSBO).

    List your home

    What's special

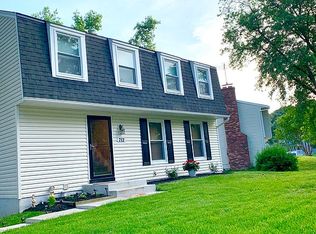
    Located in the middle of Parke West, is this very well maintained and updated Classic Colonial. As you enter through the front door, you'll feel right at home. The traditional layout features your front living room and separate family room and the kitchen/dining room wall was removed and the kitchen totally opened up for a huge, open space with room for a long table or island, and lots of entertainment space! Lots of white kitchen cabinets, new built-ins and newer appliances. Notice all of the closets - you will have a LOT of storage space. Several closets built into the lower level also. Great layout for entertaining, walk out onto the deck to enjoy lovely days and evenings. The backyard has various garden areas where you can grow vegetables, a storage shed and playground. There are 4 spacious bedrooms upstairs, remodeled bathrooms, and stationary steps in one of the bedrooms, going up to the attic where you have plenty of storage. The lower level is also finished and is great for an in-law suite as it also has a full bathroom! This location is practically perfect, tucked away yet close to shopping including Walmart, Sam's Club, Home Depot, and restaurants, and minutes to Route 97 for an easy commute into Baltimore or DC.

    This property is off market, which means it's not currently listed for sale or rent on Zillow. This may be different from what's available on other websites or public sources.

    Facts & features

    Interior

    Bedrooms & bathrooms
    • Bedrooms: 5
    • Bathrooms: 4
    • Full bathrooms: 3
    • 1/2 bathrooms: 1
    Heating
    • Other
    Features
    • Basement: Finished
    • Has fireplace: Yes
    Interior area
    • Total interior livable area: 2,408 sqft

    Property

    Features
    • Exterior features: Other
    Lot
    • Size: 8,276 Square Feet
    Details
    • Parcel number: 0455503888605

    Construction

    Type & style
    • Home type: SingleFamily
    • Architectural style: Conventional
    Materials
    • Roof: Shake / Shingle
    Condition
    • Year built: 1973

    Community & HOA

    HOA
    • Has HOA: Yes
    • HOA fee: $6 monthly
    Location
    • Region: Glen Burnie

    Financial & listing details

    • Price per square foot: $218/sqft
    • Tax assessed value: $424,700
    • Annual tax amount: $5,279

    Price history

    DateEventPrice
    9/14/2021Sold$425,000+0%$176/sqft
    Source: Bright MLS #MDAA2003736 Report a problem
    8/17/2021Pending sale$424,900$176/sqft
    Source: RE/MAX International #MDAA2003736 Report a problem
    8/10/2021Listed for sale$424,900$176/sqft
    Source: RE/MAX International #MDAA2003736 Report a problem

    Public tax history

    YearProperty taxesTax assessment
    2025$5,279 +26.4%$424,700 +11.4%
    2024$4,176 +13.1%$381,367 +12.8%
    2023$3,691 +19.9%$338,033 +14.7%
    2022$3,080 +1.1%$294,700 +1.1%
    2021$3,046 +1%$291,467 +1.1%
    2020$3,015 +1%$288,233 +1.1%
    2019$2,984 +3.3%$285,000
    2018$2,890 -0.5%$285,000
    2017$2,905 $285,000 -5.9%
    2016-- $302,900 +7.8%
    2015-- $280,900 +8.5%
    2014-- $258,900 +9.3%
    2013-- $236,900
    2012-- $236,900
    2011-- $236,900 -26.5%
    2010-- $322,180 +12.3%
    2009-- $286,830 +14.1%
    2008-- $251,480 +16.4%
    2007-- $216,130 +11.2%
    2006-- $194,336 +12.6%
    2005-- $172,543 +14.5%
    2004-- $150,750 +4.2%
    2003-- $144,686 +4.4%
    2002-- $138,623 +4.6%
    2001-- $132,560
    Find assessor info on the county website

    Neighborhood: 21061

    Nearby schools

    GreatSchools rating
    Get a cash offer in 3 minutes
    Find out how much your home could sell for in as little as 3 minutes with a no-obligation cash offer.
    Estimated market value
    $524,100
    Get a cash offer in 3 minutes
    Find out how much your home could sell for in as little as 3 minutes with a no-obligation cash offer.
    Estimated market value
    $524,100