Skip main navigation
For sale
  • $435,000

    711 Spanish Dr S, Longboat Key, FL 34228

    2beds
    1,327sqft
    : 
    Loading
    Get pre-qualified
    Villa
    Built in 1970
    -- sqft lot
    $406,400 Zestimate®
    $328/sqft
    $1,340/mo HOA

    What's special

    Quartz counter topsUndermount sink
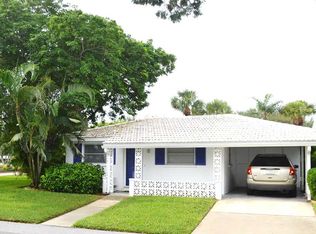
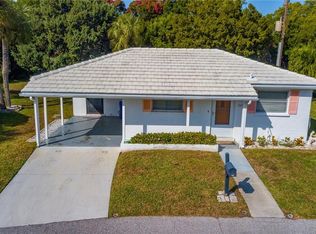
    Calling all boaters. If you have ever considered living on Longboat Key in sunny beautiful Florida, now is your chance! This amazing villa is available and ready for you to move to paradise! 711 Spanish Dr. S. is a 2 bedroom/2bath home that has been newly renovated in 2025/2026 and it is beautiful! Entering the home your eyes are immediately drawn upwards to the gorgeous open beam 10’-12’ ceiling over the kitchen and dining area. The kitchen is complete with all new wood cabinets, new stainless top of the line appliances, undermount sink, Quartz counter tops, and an oversized island with a dark blue base which brings in a beautiful pop of color. The open floor plan flows easily with luxury vinyl connecting all the rooms. The dining living combination is airy and bright. The primary bedroom is divided from the Florida room with textured glass pane sliding doors that allow the light in but keep the space quiet and private. Beautifully renovated primary bath is tastefully appointed. The guest bedroom and bath have been updated with the same quality and fine design as the entire villa. The large Florida room houses the stacked washer and dryer in their own space. A stylish glass back door leads to the brick patio perfect for your potted plants and just sitting and enjoying the perfect Florida weather. A newly installed PVC gate secures the common area shared by the adjoining villa. Perfect area for grilling, storage of bikes, beach chairs, paddle boards and more. There is also easy access to the unit's storage room. This is a must see! Make it your new home with all hurricane rated windows and doors, and so much more. This vibrant 55+ community of Spanish Main Yacht Club neighborhood is full of wonderful neighbors, and lots of amenities, shuffleboards, swimming pool, private deeded beach access to the gorgeous Longboat Key beaches and the warm Gulf waters. Fishing, boating and so much more. The expansive 40 slip Marina in the envy of all boaters as the lease is extremely inexpensive to lease, you won’t believe it. Call for details. Close to St Armands Circle and downtown Sarasota makes this location perfect for shopping, dining, theater, botanical gardens, airport and more. All 212 units in Spanish Main Yacht Club are under FEMA regulations, guidelines and stringent adherence to rebuild specifications. All FEMA regulations completed including inspections. Come and enjoy your soft place to land in this world.
    64 days
    |
    560
    |
    27
    |

    Zillow last checked:

    Listing updated:

    Listed by:

    Kimberly Freiwald 941-256-6775,

    PREMIER SOTHEBY'S INTERNATIONAL REALTY 941-364-4000,

    Sherrall Van Leeuwen 757-620-3102,

    PREMIER SOTHEBY'S INTERNATIONAL REALTY

    Source: Stellar MLS,MLS#: A4693392MLS LogoOriginating MLS: Sarasota - Manatee

    Loading...

      Facts & features

      Interior

      Bedrooms & bathrooms
      • Bedrooms: 2
      • Bathrooms: 2
      • Full bathrooms: 2
      Rooms
      • Room types: Florida Room
      Primary bedroom
      • Features: Walk-In Closet(s)
      • Level: First
      • Area: 156 Square Feet
      • Dimensions: 12x13
      Bedroom 2
      • Features: Built-in Closet
      • Level: First
      • Area: 130 Square Feet
      • Dimensions: 13x10
      Balcony porch lanai
      • Level: First
      • Area: 270 Square Feet
      • Dimensions: 9x30
      Dining room
      • Level: First
      • Area: 117 Square Feet
      • Dimensions: 13x9
      Kitchen
      • Level: First
      • Area: 208 Square Feet
      • Dimensions: 13x16
      Living room
      • Level: First
      • Area: 221 Square Feet
      • Dimensions: 13x17
      Heating
      • Central, Electric
      Cooling
      • Central Air
      Appliances
      • Included: Convection Oven, Dishwasher, Disposal, Dryer, Electric Water Heater, Microwave, Range, Refrigerator, Washer
      • Laundry: Inside
      Features
      • Ceiling Fan(s), High Ceilings, Living Room/Dining Room Combo, Open Floorplan, Primary Bedroom Main Floor, Solid Surface Counters, Solid Wood Cabinets, Split Bedroom, Stone Counters, Vaulted Ceiling(s), Walk-In Closet(s)
      • Flooring: Luxury Vinyl, Tile
      • Has fireplace: No
      Interior area
      • Total structure area: 1,747
      • Total interior livable area: 1,327 sqft
      Video & virtual tour

      Property

      Parking
      • Total spaces: 1
      • Parking features: Guest, On Street
      • Carport spaces: 1
      • Has uncovered spaces: Yes
      Features
      • Levels: One
      • Stories: 1
      • Patio & porch: Front Porch, Patio
      • Exterior features: Irrigation System, Storage
      • Has view: Yes
      • View description: Garden
      • Waterfront features: Bay/Harbor Front, Waterfront, Bay/Harbor Access, Beach - Access Deeded, Saltwater Canal Access, Intracoastal Waterway Access, Marina Access, Bridges - No Fixed Bridges, No Wake Zone, Sailboat Water, Seawall
      Lot
      • Features: Flood Insurance Required, FloodZone, Landscaped, Near Marina, Near Public Transit, Street Dead-End
      • Residential vegetation: Mature Landscaping, Trees/Landscaped
      Details
      • Parcel number: 7925200003
      • Zoning: R3MX
      • Special conditions: None

      Construction

      Type & style
      • Home type: SingleFamily
      • Architectural style: Florida
      • Property subtype: Villa
      • Attached to another structure: Yes
      Materials
      • Block, Stucco
      • Foundation: Slab
      • Roof: Membrane,Tile
      Condition
      • Completed
      • New construction: No
      • Year built: 1970

      Utilities & green energy

      • Sewer: Public Sewer
      • Water: Public
      • Utilities for property: Electricity Connected, Public, Sewer Connected, Sprinkler Well, Underground Utilities, Water Connected

      Community & HOA

      Community
      • Features: Bay/Harbor Front, Fishing, Intracoastal Waterway, Marina, Water Access, Waterfront, Buyer Approval Required, Clubhouse, Deed Restrictions, Pool, Special Community Restrictions
      • Pet fee: $0 monthly
      • Senior community: Yes
      • Subdivision: SPANISH MAIN YACHT CLUB CONDO
      HOA
      • Has HOA: No
      • Amenities included: Clubhouse, Maintenance, Shuffleboard Court
      • Services included: Common Area Taxes, Community Pool, Reserve Fund, Insurance, Maintenance Structure, Maintenance Grounds, Manager, Pool Maintenance, Private Road, Sewer, Trash, Water
      • HOA fee: $1,340 monthly
      • HOA name: Janet Burmeister
      Location
      • Region: Longboat Key

      Financial & listing details

      • Price per square foot: $328/sqft
      • Tax assessed value: $138,040
      • Annual tax amount: $2,539
      • Date on market: 5/13/2026
      • Cumulative days on market: 65 days
      • Listing terms: Cash
      • Ownership: Condominium
      • Total actual rent: 0
      • Electric utility on property: Yes
      • Road surface type: Paved, Asphalt

        Estimated market value

        $406,400

        $386,000 - $427,000

        $4,422/mo

        Price history

        DateEventPrice
        5/13/2026Listed for sale$435,000+81.3%$328/sqft
        Source: Stellar MLS #A4693392 Report a problem
        12/9/2025Sold$240,000-52%$181/sqft
        Source: Public Record Report a problem
        12/7/2022Sold$500,000+11.1%$377/sqft
        Source: Public Record Report a problem
        3/18/2022Sold$450,000$339/sqft
        Source: Public Record Report a problem
        2/15/2022Pending sale$450,000+183%$339/sqft
        Source: Stellar MLS #A4525241 Report a problem
        4/2/2012Sold$159,000$120/sqft
        Source: Public Record Report a problem

        Public tax history

        YearProperty taxesTax assessment
        2025$2,539 -62.8%$138,040 -67.5%
        2024$6,828 -2.2%$425,000
        2023$6,980 +32.2%$425,000 +45.8%
        2022$5,281 +10.8%$291,500 +10%
        2021$4,767 -0.8%$265,000
        2020$4,806 +0.2%$265,000 +1.4%
        2019$4,797 $261,342 -1.4%
        2018$4,797 +3.6%$265,000 +9.4%
        2017$4,631 +53%$242,250 +18%
        2016$3,026 $205,300 +15%
        2015$3,026 $178,500 -5%
        2014$3,026 +14.4%$187,801 +18.4%
        2013$2,646 +264493%$158,568 -0.4%
        2012$1 $159,143 -4.2%
        2011$1 $166,037 +56.2%
        2010-- $106,314 +2.7%
        2009$1,061 -18.9%$103,519 +0.1%
        2008$1,308 +6.7%$103,416 +3%
        2007$1,226 -3.2%$100,404 +2.5%
        2006$1,267 +0.4%$97,955 +3%
        2005$1,262 +2.1%$95,102 +3%
        2004$1,235 -0.8%$92,332 +1.9%
        2003$1,246 +1.6%$90,610 +2.4%
        2002$1,226 +1.8%$88,486 +1.6%
        2001$1,204 +2.2%$87,093 +3%
        2000$1,178 $84,556
        Find assessor info on the county website

        Monthly payment

        Est. payment

        Payment breakdown

        Explore the cost of this home by adjusting the details. Changes won't be saved.
        All calculations are estimates and provided by Zillow, Inc. for informational purposes only. Actual amounts may vary.
        HOA fees may include property taxes on listings classified as Co-Ops. Contact the listing agent and/or owner for fee details.
        Mortgage interest rates are dependent on a number of factors, including credit score, down payment, and repayment length. Interest rate data provided by Zillow Group Marketplace, Inc. as of 1/1/1970 from various mortgage lenders with which we have lead or other similar arrangements; the Estimated Payment is an average of those rates.
        See how much you could borrow to make a competitive offer.

        Climate risks

        Neighborhood: 34228

        Getting around

        25 / 100
        Car-Dependent
        39 / 100
        Somewhat Bikeable

        Nearby schools

        GreatSchools rating
        Schools provided by the listing agent
        • Elementary: Anna Maria Elementary
        • Middle: W.D. Sugg Middle
        • High: Bayshore High

        Source: Stellar MLS. This data may not be complete. We recommend contacting the local school district to confirm school assignments for this home.

        A local agent can set up tours, give advice and negotiate with sellers.

        Browse local experts

        Similar homes