Skip main navigation
Closed
  • $550,000

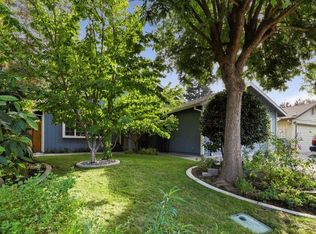
    711 Springdale Dr, Woodland, CA 95776

    3beds
    1,558sqft
    Single Family Residence
    Built in 1987
    6,899 Square Feet Lot
    $558,200 Zestimate®
    $353/sqft
    $2,762 Estimated rent

    Home value

    $558,200

    $530,000 - $586,000

    $2,762/mo

    Zestimate® history
    Loading
    Loading...

    Owner options

    List your home for rent

    $2,762/mo

    Rent Zestimate®

    Find your next renter with Zillow Rental Manager. Plus, with online applications, you can quickly screen prospective tenants – for free.

    Learn more

    $2,762/mo

    Rent Zestimate®

    Refinance and save

    $3,441/mo

    Est. payment

    Refinancing to a lower rate could help reduce your monthly payments and save thousands over the life of the loan.

    See today's rates

    $3,441/mo

    Est. payment

    Explore your selling options

    Work with a Zillow partner agent

    Leverage their expertise and Zillow's premium Showcase listings to get your home seen by more buyers.

    Get started

    List with your own agent

    Get your home in front of millions of buyers by listing it on Zillow.

    Learn how to do it

    Sell it yourself

    Take full control of how buyers see your home on Zillow by listing For Sale by Owner (FSBO).

    List your home

    What's special

    Leased solarPrivate rear yardSingle story homeQuartz counter topsVaulted ceilingsCeiling fansNewer roof
    Here is THE Single Story Home you have been waiting for to come on the market! Beautiful, Updated, Open, Vaulted Ceilings, Leased Solar, Oversized Primary Bedroom with Retreat, & more. Other amenities included Quartz counter tops in kitchen, 5 burner gas range, indoor laundry, ceiling fans, laminate wood flooring throughout along with tile floors in kitchen & bathrooms. A newer roof (2017), 8'x12' Tuff Shed w/elec & window, water softening system, raised Trex Decking, & Private Rear Yard add value to the home's many features. NO Mello Roos, convenient location for commuters with easy access to UCD, Sacramento International, I-5, or I-80. This home is ready for it's next owner!

    Zillow last checked:

    Listing updated:

    Listed by:

    Trenton Upchurch DRE #02145094 916-500-8415,

    Stonebrook Realty Group Inc.,

    Kelly Upchurch DRE #01040512 916-601-4225,

    Stonebrook Realty Group Inc.

    Bought with:

    Melissa Lanier, DRE #01489836

    Bella Vie Real Estate

    Source: MetroList Services of CA,MLS#: 223078369Originating MLS: MetroList Services, Inc.

    Facts & features

    Interior

    Bedrooms & bathrooms
    • Bedrooms: 3
    • Bathrooms: 2
    • Full bathrooms: 2
    Rooms
    • Room types: Master Bathroom, Master Bedroom, Office, Dining Room, Family Room, Kitchen, Laundry, Living Room
    Primary bedroom
    • Features: Closet, Outside Access
    Primary bathroom
    • Features: Shower Stall(s), Double Vanity, Granite Counters, Tile, Walk-In Closet(s), Window
    Dining room
    • Features: Breakfast Nook
    Kitchen
    • Features: Pantry Cabinet, Quartz Counter, Slab Counter, Island w/Sink, Kitchen/Family Combo
    Heating
    • Central, Fireplace(s)
    Cooling
    • Ceiling Fan(s), Central Air
    Appliances
    • Included: Free-Standing Gas Range, Gas Water Heater, Range Hood, Dishwasher, Disposal, Plumbed For Ice Maker
    • Laundry: Laundry Room, Cabinets, Electric Dryer Hookup, Ground Floor, Inside
    Features
    • Flooring: Simulated Wood, Laminate, Tile
    • Number of fireplaces: 1
    • Fireplace features: Brick, Family Room, Wood Burning
    Interior area
    • Total interior livable area: 1,558 sqft

    Property

    Parking
    • Total spaces: 2
    • Parking features: Attached, Garage Door Opener, Garage Faces Front, Driveway
    • Attached garage spaces: 2
    • Has uncovered spaces: Yes
    Features
    • Stories: 1
    • Fencing: Back Yard,Wood
    Lot
    • Size: 6,899 Square Feet
    • Features: Auto Sprinkler F&R, Curb(s), Curb(s)/Gutter(s), Garden, Shape Regular, Landscape Back, Landscape Front, Low Maintenance
    Details
    • Additional structures: Shed(s)
    • Parcel number: 066075003000
    • Zoning description: R-1
    • Special conditions: Standard
    • Other equipment: Water Cond Equipment Owned

    Construction

    Type & style
    • Home type: SingleFamily
    • Architectural style: Ranch
    • Property subtype: Single Family Residence
    Materials
    • Stucco, Frame, Wood
    • Foundation: Concrete, Slab
    • Roof: Shingle,Composition
    Condition
    • Year built: 1987

    Utilities & green energy

    • Sewer: In & Connected
    • Water: Water District, Public
    • Utilities for property: Solar, Electric, Internet Available, Natural Gas Available
    Green energy
    • Energy generation: Solar

    Community & HOA

    Location
    • Region: Woodland

    Financial & listing details

    • Price per square foot: $353/sqft
    • Tax assessed value: $560,898
    • Annual tax amount: $5,814
    • Price range: $549.9K - $550K
    • Date on market: 7/3/2025
    • Road surface type: Asphalt, Paved, Paved Sidewalk

    Price history

    DateEventPrice
    9/12/2023Sold$550,000+0%$353/sqft
    Source: MetroList Services of CA #223078369 Report a problem
    8/23/2023Pending sale$549,900$353/sqft
    Source: MetroList Services of CA #223078369 Report a problem
    8/18/2023Listed for sale$549,900+39.2%$353/sqft
    Source: MetroList Services of CA #223078369 Report a problem
    2/15/2018Sold$395,000+1.4%$254/sqft
    Source: MetroList Services of CA #18003019 Report a problem
    1/22/2018Pending sale$389,500$250/sqft
    Source: De Kreek Realty #18003019 Report a problem
    1/17/2018Listed for sale$389,500+25.6%$250/sqft
    Source: De Kreek Realty #18003019 Report a problem
    3/30/2016Sold$310,000+0%$199/sqft
    Source: MetroList Services of CA #16007675 Report a problem
    2/12/2016Listed for sale$309,900$199/sqft
    Source: Cache Creek Realty Inc. #16007675 Report a problem

    Public tax history

    YearProperty taxesTax assessment
    2025$5,814 +1.8%$560,898 +2%
    2024$5,709 +23.8%$549,900 +27.3%
    2023$4,611 +3.6%$431,988 +2%
    2022$4,452 +1.6%$423,519 +2%
    2021$4,381 +1.4%$415,215 +1%
    2020$4,319 +26.1%$410,958 +27.4%
    2018$3,425 +2.2%$322,524 +2%
    2017$3,351 +112.9%$316,200 +103.8%
    2016$1,574 $155,116 +1.5%
    2015$1,574 +3.6%$152,787 +2%
    2014$1,519 -0.4%$149,795 +0.5%
    2013$1,525 $149,119 +2%
    2012-- $146,196 +2%
    2011-- $143,330 +0.8%
    2010-- $142,260 -0.2%
    2009-- $142,598 +2%
    2008-- $139,803 +2%
    2007-- $137,063 +2%
    2006-- $134,376 +2%
    2005-- $131,742 +2%
    2004-- $129,159 +1.9%
    2003-- $126,793 +2%
    2002-- $124,308 +2%
    2001-- $121,871
    Find assessor info on the county website

    Neighborhood: 95776

    Nearby schools

    GreatSchools rating
    Get a cash offer in 3 minutes
    Find out how much your home could sell for in as little as 3 minutes with a no-obligation cash offer.
    Estimated market value
    $558,200
    Get a cash offer in 3 minutes
    Find out how much your home could sell for in as little as 3 minutes with a no-obligation cash offer.
    Estimated market value
    $558,200