Live the Lake Life at 711 Stallion Dr, Lake Wynonah Welcome to 711 Stallion Drive—your private escape in the desirable, gated community of Lake Wynonah. This spacious 4-bedroom, 3.5-bath home is nestled on a combined .9-acre lot, offering the perfect blend of privacy, space, and opportunity to expand or simply unwind in a peaceful setting. Whether you're looking for a full-time residence or a relaxing weekend retreat, this property checks all the boxes. Key upgrades include a new roof (2018), HVAC system (2019), and a new dishwasher and hot water heater (2023), ensuring comfort and efficiency for years to come. Enjoy all the perks of Lake Wynonah living—two sparkling lakes for swimming, kayaking, fishing, or boating (yes, gas-powered boats are welcome!), a community pool, playgrounds, and scenic outdoor spaces. The Lodge, the community’s very own full-service restaurant and bar, hosts regular social events and is just a short stroll away. And with 24/7 gated security, peace of mind comes built in. Whether you're sipping coffee on the deck, casting a line at sunset, or mingling with neighbors at The Lodge, 711 Stallion Dr invites you to slow down and enjoy life by the lake. ?? Schedule your private tour today—and let lake life begin.
Sold for $299,000
$299,000
711 Stallion Dr, Auburn, PA 17922
4beds
2,516sqft
Single Family Residence
Built in 1990
0.9 Acres Lot
$414,800 Zestimate®
$119/sqft
$3,226 Estimated rent
Home value
$414,800
$382,000 - $452,000
$3,226/mo
Zestimate® history
Owner options
List your home for rent
$3,226/mo
Rent Zestimate®
Find your next renter with Zillow Rental Manager. Plus, with online applications, you can quickly screen prospective tenants – for free.
$3,226/mo
Rent Zestimate®
Refinance and save
$2,170/mo
Est. payment
Refinancing to a lower rate could help reduce your monthly payments and save thousands over the life of the loan.
$2,170/mo
Est. payment
Explore your selling options
Work with a Zillow partner agent
Leverage their expertise and Zillow's premium Showcase listings to get your home seen by more buyers.
Get startedList with your own agent
Get your home in front of millions of buyers by listing it on Zillow.
Learn how to do itSell it yourself
Take full control of how buyers see your home on Zillow by listing For Sale by Owner (FSBO).
List your homeWhat's special
Community poolTwo sparkling lakesScenic outdoor spaces
Zillow last checked:
Listing updated:
Listed by:
James Dietrich 610-321-3730,
Realty One Group Supreme
Bought with:
James Dietrich, RM424571
Realty One Group Supreme
Source: GLVR,MLS#: 762382 Originating MLS: Lehigh Valley MLS
Originating MLS: Lehigh Valley MLSFacts & features
Interior
Bedrooms & bathrooms
- Bedrooms: 4
- Bathrooms: 4
- Full bathrooms: 3
- 1/2 bathrooms: 1
Rooms
- Room types: Den, Office
Primary bedroom
- Level: Second
- Dimensions: 15.00 x 14.00
Bedroom
- Description: #4
- Level: Second
- Dimensions: 14.00 x 10.00
Bedroom
- Description: #3
- Level: Second
- Dimensions: 12.00 x 10.00
Bedroom
- Description: #2
- Level: Second
- Dimensions: 15.00 x 11.00
Primary bathroom
- Level: Second
- Dimensions: 9.00 x 8.00
Den
- Level: First
- Dimensions: 11.00 x 10.00
Dining room
- Level: First
- Dimensions: 13.00 x 12.00
Other
- Level: Lower
- Dimensions: 8.00 x 5.00
Other
- Description: Hall
- Level: Second
- Dimensions: 10.00 x 7.00
Half bath
- Level: First
- Dimensions: 6.00 x 4.00
Kitchen
- Level: First
- Dimensions: 17.00 x 12.00
Laundry
- Level: First
- Dimensions: 8.00 x 7.00
Living room
- Level: First
- Dimensions: 18.00 x 14.00
Recreation
- Level: Lower
- Dimensions: 26.00 x 18.00
Heating
- Propane
Cooling
- Central Air
Appliances
- Included: Dishwasher, Electric Oven, Electric Range, Electric Water Heater, Microwave
- Laundry: Washer Hookup, Dryer Hookup, Main Level
Features
- Eat-in Kitchen, Game Room, Home Office, Kitchen Island, Mud Room, Family Room Main Level, Utility Room
- Flooring: Carpet, Laminate, Resilient, Vinyl
- Basement: Exterior Entry,Concrete,Partially Finished,Walk-Out Access
Interior area
- Total interior livable area: 2,516 sqft
- Finished area above ground: 2,016
- Finished area below ground: 500
Property
Parking
- Total spaces: 8
- Parking features: Attached, Driveway, Detached, Garage, Garage Door Opener
- Attached garage spaces: 8
- Has uncovered spaces: Yes
Features
- Stories: 2
- Exterior features: Propane Tank - Leased
- Has view: Yes
- View description: Lake
- Has water view: Yes
- Water view: Lake
Lot
- Size: 0.9 Acres
- Features: Corner Lot
Details
- Parcel number: 28170711.000
- Zoning: RES
- Special conditions: None
Construction
Type & style
- Home type: SingleFamily
- Architectural style: Colonial
- Property subtype: Single Family Residence
Materials
- Vinyl Siding, Wood Siding
- Foundation: Basement
- Roof: Asphalt,Fiberglass
Condition
- Unknown
- Year built: 1990
Utilities & green energy
- Sewer: Septic Tank
- Water: Public
Community & HOA
Community
- Subdivision: Not in Development
HOA
- Has HOA: Yes
- HOA fee: $185 monthly
Location
- Region: Auburn
Financial & listing details
- Price per square foot: $119/sqft
- Tax assessed value: $63,840
- Annual tax amount: $4,125
- Date on market: 8/5/2025
- Cumulative days on market: 81 days
- Ownership type: Fee Simple
Price history
| Date | Event | Price |
|---|---|---|
| 10/15/2025 | Sold | $299,000-2%$119/sqft |
Source:  GLVR #762382 Report a problem GLVR #762382 Report a problem | ||
| 9/6/2025 | Contingent | $305,000$121/sqft |
Source:  Bright MLS #PASK2021842 Report a problem Bright MLS #PASK2021842 Report a problem | ||
| 9/6/2025 | Pending sale | $305,000$121/sqft |
Source: GLVR #762382 Report a problem | ||
| 9/3/2025 | Price change | $305,000-3.2%$121/sqft |
Source: GLVR #762382 Report a problem | ||
| 8/18/2025 | Price change | $315,000-3.1%$125/sqft |
Source: Bright MLS #PASK2021842 Report a problem | ||
| 8/4/2025 | Price change | $325,000-4.1%$129/sqft |
Source: Bright MLS #PASK2021842 Report a problem | ||
| 7/2/2025 | Price change | $339,000-2.9%$135/sqft |
Source: Bright MLS #PASK2021842 Report a problem | ||
| 6/18/2025 | Price change | $349,000-8.2%$139/sqft |
Source: Bright MLS #PASK2021842 Report a problem | ||
| 5/30/2025 | Listed for sale | $380,000+15.2%$151/sqft |
Source: Owner Report a problem | ||
| 11/6/2023 | Listing removed | -- |
Source: Owner Report a problem | ||
| 10/21/2023 | Listed for sale | $330,000+78.5%$131/sqft |
Source: Owner Report a problem | ||
| 6/23/2016 | Listing removed | $184,900$73/sqft |
Source: Berkshire Hathaway HomeServices Homesale Realty-SH #58067 Report a problem | ||
| 6/17/2016 | Listed for sale | $184,900+10.4%$73/sqft |
Source: Berkshire Hathaway HomeServices Homesale Realty-SH #58067 Report a problem | ||
| 5/26/2016 | Sold | $167,500-6.4%$67/sqft |
Source: Agent Provided Report a problem | ||
| 2/22/2016 | Price change | $179,000-3.2%$71/sqft |
Source: Berkshire Hathaway HomeServices Homesale Realty-SH #6720911 Report a problem | ||
| 1/7/2016 | Listed for sale | $184,900+43.3%$73/sqft |
Source: Berkshire Hathaway HomeServices Homesale Realty-SH #6720911 Report a problem | ||
| 6/11/2013 | Listing removed | $129,000$51/sqft |
Source: Prudential Homesale Services Group #50285 Report a problem | ||
| 4/12/2013 | Price change | $129,000-0.7%$51/sqft |
Source: Prudential Landis Homesale Services-Sch Haven #50285 Report a problem | ||
| 4/11/2013 | Listed for sale | $129,900$52/sqft |
Source: Prudential Homesale Services Group #50285 Report a problem | ||
Public tax history
| Year | Property taxes | Tax assessment |
|---|---|---|
| 2023 | $3,928 +2.4% | $63,840 |
| 2022 | $3,836 +1% | $63,840 |
| 2021 | $3,798 -1% | $63,840 |
| 2020 | $3,836 +240.9% | $63,840 |
| 2019 | $1,125 -70% | $63,840 |
| 2018 | $3,745 | $63,840 |
| 2017 | -- | $63,840 |
| 2015 | -- | $63,840 |
| 2011 | -- | $63,840 |
| 2010 | -- | $63,840 |
| 2009 | -- | $63,840 |
| 2007 | -- | $63,840 |
| 2004 | -- | $63,840 |
Find assessor info on the county website
Neighborhood: Lake Wynonah
Nearby homes
- $6,5300.3 Acres748 Stallion Dr, Auburn, PA 17922Off Market
- $6,5300.3 Acres695 Stallion Dr, Auburn, PA 17922Off Market
- $8,710-- bd-- ba-- sqft710 Shawnee Dr, Auburn, PA 17922Off Market
- $329,9003 bd2 ba1.5k sqft714 Shawnee Dr, Auburn, PA 17922Off Market
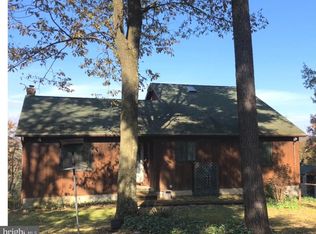
- $6,5300.3 Acres2352 Stallion Dr, Auburn, PA 17922Off Market
- $432,0004 bd2 ba2.2k sqft696 Stallion Dr, Auburn, PA 17922Off Market
- $407,4002 bd1 ba960 sqft713 Stallion Dr, Auburn, PA 17922Off Market
- $369,8003 bd3 ba1.6k sqft694 Stallion Dr, Auburn, PA 17922Off Market
Nearby schools
GreatSchools rating
- 3/10Schuylkill Haven Middle SchoolGrades: 5-7Distance: 3.2 mi
- 4/10Schuylkill Haven Senior High SchoolGrades: 8-12Distance: 3.2 mi
- 5/10Schuylkill Haven El CenterGrades: K-4Distance: 3.3 mi
Schools provided by the listing agent
- District: Schuylkill Haven
Source: GLVR. This data may not be complete. We recommend contacting the local school district to confirm school assignments for this home.


Get pre-qualified for a loan
At Zillow Home Loans, we can pre-qualify you in as little as 5 minutes with no impact to your credit score.An equal housing lender. NMLS #10287.
Sell for more on Zillow
Get a Zillow Showcase℠ listing at no additional cost and you could sell for .
$414,800
2% more
+$8,296
With Zillow Showcase(estimated)
$423,096
- Pennsylvania
- Schuylkill County
- Auburn
- 17922
- Lake Wynonah
- 711 Stallion Dr
Nearby cities
Nearby neighborhoods
Nearby zip codes
Other Auburn Topics
