Skip main navigation
Sold for $830,000
Street View
  • $830,000

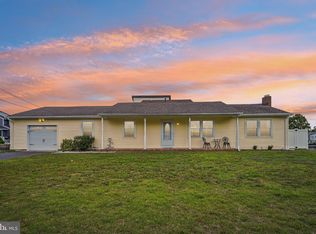
    711 Stephanie Ct, Forked River, NJ 08731

    4beds
    2,580sqft
    Single Family Residence
    Built in 1989
    7,500 Square Feet Lot
    $844,800 Zestimate®
    $322/sqft
    $3,903 Estimated rent

    Home value

    $844,800

    $760,000 - $946,000

    $3,903/mo

    Zestimate® history
    Loading
    Loading...

    Owner options

    List your home for rent

    $3,903/mo

    Rent Zestimate®

    Find your next renter with Zillow Rental Manager. Plus, with online applications, you can quickly screen prospective tenants – for free.

    Learn more

    $3,903/mo

    Rent Zestimate®

    Refinance and save

    $5,460/mo

    Est. payment

    Refinancing to a lower rate could help reduce your monthly payments and save thousands over the life of the loan.

    See today's rates

    $5,460/mo

    Est. payment

    Explore your selling options

    Work with a Zillow partner agent

    Leverage their expertise and Zillow's premium Showcase listings to get your home seen by more buyers.

    Get started

    List with your own agent

    Get your home in front of millions of buyers by listing it on Zillow.

    Learn how to do it

    Sell it yourself

    Take full control of how buyers see your home on Zillow by listing For Sale by Owner (FSBO).

    List your home

    What's special

    Waterfront homeTwo-level dockRecessed lightingOversized heated garageDurable cement floorWalk-in closetRenovated kitchen
    Discover this exquisite 4-bedroom, 2.5-bathroom waterfront home in the heart of Forked River with a Brand New HVAC system, offering 2,580 sq. ft. of thoughtfully designed living space. Perfectly positioned along a 75-foot new bulkhead and private dock, this home boasts multiple decks with breathtaking views and a two-level dock, seamlessly blending modern elegance with tranquil surroundings. Step inside to a beautifully renovated kitchen, showcasing brand-new granite countertops, stainless steel appliances, stylish cabinetry, and a sleek glass tile backsplash. A charming mosaic turtle accent adds a unique touch of character. The open-concept design effortlessly connects the kitchen to spacious living and dining areas, creating the perfect setting for entertaining or everyday comfort. The primary suite serves as a private retreat with a generous walk-in closet and a fully updated en-suite bath. Three additional bedrooms provide ample space, complemented by two fully renovated bathrooms that exude modern sophistication and practicality. A convenient main-level laundry room streamlines household chores, adding to the home’s functional design. Throughout the home, recessed lighting enhances the contemporary aesthetic, creating a warm, welcoming ambiance. The oversized heated garage, complete with a durable cement floor, offers abundant space for parking, storage, or a workshop. Nestled in a prime Forked River location, this exceptional home is just moments from local amenities, parks, dining, and waterfront attractions. Don’t miss the opportunity to own this beautifully updated contemporary haven with stunning water views. Schedule your private tour today!

    Zillow last checked:

    Listing updated:

    Listed by:

    Sharif Hatab 609-757-9883,

    BHHS Fox & Roach - Robbinsville,

    Listing Team: Team Sharif Sells

    Bought with:

    NON MEMBER, 0225194075

    Non Subscribing Office

    Source: Bright MLS,MLS#: NJOC2032206MLS Logo

    Facts & features

    Interior

    Bedrooms & bathrooms
    • Bedrooms: 4
    • Bathrooms: 3
    • Full bathrooms: 2
    • 1/2 bathrooms: 1
    • Main level bathrooms: 1
    • Main level bedrooms: 1
    Bedroom 1
    • Level: Main
    Bedroom 2
    • Level: Upper
    Bedroom 3
    • Level: Upper
    Dining room
    • Level: Main
    Dining room
    • Level: Lower
    Family room
    • Level: Main
    Kitchen
    • Level: Main
    Laundry
    • Level: Main
    Living room
    • Level: Lower
    Other
    • Level: Lower
    Heating
    • Forced Air, Natural Gas
    Cooling
    • Central Air, Ceiling Fan(s), Electric
    Appliances
    • Included: Dishwasher, Dryer, Cooktop, Washer, Gas Water Heater
    • Laundry: Main Level, Laundry Room
    Features
    • Attic, Breakfast Area, Ceiling Fan(s), Open Floorplan, Pantry, Recessed Lighting, Primary Bath(s), Bathroom - Stall Shower
    • Flooring: Ceramic Tile, Vinyl, Carpet
    • Doors: Sliding Glass
    • Windows: Skylight(s), Window Treatments
    • Has basement: No
    • Has fireplace: No
    Interior area
    • Total structure area: 2,580
    • Total interior livable area: 2,580 sqft
    • Finished area above ground: 2,580

    Property

    Parking
    • Total spaces: 1
    • Parking features: Garage Door Opener, Driveway, Attached
    • Attached garage spaces: 1
    • Has uncovered spaces: Yes
    Accessibility
    • Accessibility features: None
    Features
    • Levels: Three
    • Stories: 3
    • Patio & porch: Enclosed, Deck
    • Pool features: None
    • Has spa: Yes
    • Spa features: Bath
    • Fencing: Back Yard
    • Has view: Yes
    • View description: Water, River
    • Has water view: Yes
    • Water view: Water,River
    • Waterfront features: Lagoon
    • Frontage length: Water Frontage Ft: 75
    Lot
    • Size: 7,500 sqft
    • Features: Cul-De-Sac, Bulkheaded
    Details
    • Additional structures: Above Grade
    • Parcel number: 130014800003
    • Zoning: R75
    • Special conditions: Standard

    Construction

    Type & style
    • Home type: SingleFamily
    • Architectural style: Contemporary
    • Property subtype: Single Family Residence
    Materials
    • Vinyl Siding
    • Foundation: Slab
    • Roof: Shingle
    Condition
    • New construction: No
    • Year built: 1989

    Utilities & green energy

    • Sewer: Public Sewer
    • Water: Public

    Community & neighborhood

    Location
    • Region: Forked River
    • Subdivision: Forked River - Forked River Beach
    • Municipality: LACEY TWP

    Other

    Other facts
    • Listing agreement: Exclusive Right To Sell
    • Ownership: Fee Simple

    Price history

    DateEventPrice
    9/26/2025Sold$830,000$322/sqft
    Source: Bright MLS #NJOC2032206 Report a problem
    8/25/2025Pending sale$830,000$322/sqft
    Source: MoreMLS #22507065 Report a problem
    7/5/2025Price change$830,000-7.3%$322/sqft
    Source: Bright MLS #NJOC2032206 Report a problem
    6/2/2025Price change$895,000-5.8%$347/sqft
    Source: MoreMLS #22507065 Report a problem
    3/20/2025Listed for sale$950,000+206.5%$368/sqft
    Source: Bright MLS #NJOC2032206 Report a problem
    9/18/2015Sold$310,000-3.1%$120/sqft
    Source: MoreMLS #21515756 Report a problem
    7/20/2015Price change$319,900-13.5%$124/sqft
    Source: RE/MAX at Barnegat Bay Forked River #21515756 Report a problem
    4/28/2015Price change$369,900+5.7%$143/sqft
    Source: RE/MAX at Barnegat Bay Forked River #21515756 Report a problem
    8/23/2014Price change$350,000-6.7%$136/sqft
    Source: RE/MAX at Barnegat Bay Forked River #21434059 Report a problem
    8/17/2013Price change$375,000-6.3%$145/sqft
    Source: CENTURY 21 Pacesetter Realty, Inc. #3065769 Report a problem
    5/20/2013Price change$400,000-5.9%$155/sqft
    Source: C21/ Pacesetter Realty #21317165 Report a problem
    10/11/2012Listed for sale$425,000+6.4%$165/sqft
    Source: ERA Central Realty Group #6119501 Report a problem
    8/11/2011Listing removed$399,500$155/sqft
    Source: RE/MAX at Barnegat Bay #21120427 Report a problem
    5/25/2011Price change$399,500-4.2%$155/sqft
    Source: RE/MAX At Barnegat Bay #3050705 Report a problem
    4/18/2011Price change$417,000-6.5%$162/sqft
    Source: RE/MAX at Barnegat Bay #21013676 Report a problem
    2/24/2011Price change$445,900-0.9%$173/sqft
    Source: RE/MAX at Barnegat Bay #21013676 Report a problem
    10/29/2010Price change$450,000-10%$174/sqft
    Source: RE/MAX at Barnegat Bay #21013676 Report a problem
    4/9/2010Listed for sale$500,000$194/sqft
    Source: RE/MAX At Barnegat Bay #3041129 Report a problem

    Public tax history

    YearProperty taxesTax assessment
    2023$8,832 +1.7%$390,300
    2022$8,684 $390,300
    2021$8,684 +5.2%$390,300
    2020$8,259 +1.2%$390,300
    2019$8,161 +2.3%$390,300
    2018$7,974 +0.4%$390,300
    2017$7,943 +4.7%$390,300
    2016$7,587 -18.9%$390,300
    2015$9,359 +4.4%$390,300 -28.3%
    2014$8,961 +7.9%$544,100
    2013$8,303 +4%$544,100
    2012$7,987 +2.4%$544,100
    2011$7,802 +1.6%$544,100
    2010$7,683 -0.6%$544,100
    2009$7,726 -0.7%$544,100 +131.8%
    2008$7,780 $234,700
    2007-- $234,700
    2006$6,985 $234,700
    2004-- $234,700
    2003-- $234,700
    2002-- $234,700
    2001-- $234,700

    Find assessor info on the county website

    Neighborhood: Bayside Beach

    Nearby schools

    GreatSchools rating
    Schools provided by the listing agent
    • District: Lacey Township Public Schools

    Source: Bright MLS. This data may not be complete. We recommend contacting the local school district to confirm school assignments for this home.

    Get a cash offer in 3 minutes
    Find out how much your home could sell for in as little as 3 minutes with a no-obligation cash offer.
    Estimated market value
    $844,800
    Get a cash offer in 3 minutes
    Find out how much your home could sell for in as little as 3 minutes with a no-obligation cash offer.
    Estimated market value
    $844,800