Welcome to this stunning home, located in a serene neighborhood. As you step inside, you'll be captivated by the elegant tile flooring that spans the entire first floor, creating a seamless and sophisticated look. The open floor plan seamlessly connects the various living areas, making it ideal for both relaxation and entertaining.The heart of this home lies in its kitchen, where you'll find exquisite quartz countertops that add a touch of luxury and durability. One of the standout features of this home is its commitment to sustainability. Equipped with Tesla solar panels and Power Walls, you can reduce your environmental footprint while enjoying the benefits of clean energy. Not only does this contribute to a greener future, but it also offers potential savings on utility bills. This home has been impeccably maintained and is in amazing condition. Don't miss the opportunity to make this home your own and create lasting memories in a truly remarkable setting.
For sale
$535,000
711 Summer Trace Ln, Richmond, TX 77406
4beds
3,328sqft
Single Family Residence
Built in 2019
10,593 Square Feet Lot
$518,600 Zestimate®
$161/sqft
$62/mo HOA
What's special
- 173 days |
- 89 |
- 3 |
Zillow last checked:
Listing updated:
Listed by:
Elmer Garcia TREC #0713163 832-512-5752,
Realm Real Estate Professionals - Katy
Source: HAR,MLS#: 94153588
Facts & features
Interior
Bedrooms & bathrooms
- Bedrooms: 4
- Bathrooms: 4
- Full bathrooms: 3
- 1/2 bathrooms: 1
Rooms
- Room types: Family Room, Media Room
Primary bathroom
- Features: Primary Bath: Double Sinks, Primary Bath: Tub/Shower Combo, Vanity Area
Kitchen
- Features: Kitchen open to Family Room, Pantry, Walk-in Pantry
Heating
- Natural Gas
Cooling
- Ceiling Fan(s), Gas
Appliances
- Included: ENERGY STAR Qualified Appliances, Disposal, Gas Oven, Microwave, Dishwasher
Features
- Crown Molding, High Ceilings, Prewired for Alarm System, Wired for Sound, All Bedrooms Down, Primary Bed - 1st Floor
Interior area
- Total structure area: 3,328
- Total interior livable area: 3,328 sqft
Video & virtual tour
Property
Parking
- Total spaces: 3
- Parking features: Attached, Oversized
- Attached garage spaces: 3
Features
- Stories: 2
Lot
- Size: 10,593 Square Feet
- Features: Subdivided, 1/4 Up to 1/2 Acre
Details
- Parcel number: 6467100020120901
Construction
Type & style
- Home type: SingleFamily
- Architectural style: Traditional
- Property subtype: Single Family Residence
Materials
- Brick
- Foundation: Slab
- Roof: Wood
Condition
- New construction: No
- Year built: 2019
Details
- Builder name: K.Hovnanian
Utilities & green energy
- Water: Water District
Green energy
- Green verification: ENERGY STAR Certified Homes
- Energy efficient items: HVAC, Insulation, Other Energy Features
Community & HOA
Community
- Security: Prewired for Alarm System
- Subdivision: Rivers Edge Sec 10
HOA
- Has HOA: Yes
- HOA fee: $745 annually
Location
- Region: Richmond
Financial & listing details
- Price per square foot: $161/sqft
- Tax assessed value: $483,184
- Annual tax amount: $10,015
- Date on market: 1/30/2026
- Listing terms: Cash,Conventional,FHA,VA Loan
- Exclusions: Washer And Dryer, Refrigerator.
- Road surface type: Concrete
Estimated market value
$518,600
$493,000 - $545,000
$3,478/mo
Price history
| Date | Event | Price |
|---|---|---|
| 1/30/2026 | Price change | $535,000-7.6%$161/sqft |
Source:  HAR #94153588 Report a problem HAR #94153588 Report a problem | ||
| 6/11/2025 | Price change | $578,900-1.9%$174/sqft |
Source: HAR #38733519 Report a problem | ||
| 5/16/2025 | Listed for sale | $589,900-1.5%$177/sqft |
Source: HAR #38733519 Report a problem | ||
| 4/9/2024 | Listing removed | -- |
Source: HAR #2188972 Report a problem | ||
| 10/13/2023 | Price change | $599,000-2.6%$180/sqft |
Source: HAR #2188972 Report a problem | ||
| 9/13/2023 | Price change | $615,000-3.9%$185/sqft |
Source: HAR #2188972 Report a problem | ||
| 7/18/2023 | Price change | $639,900-1.5%$192/sqft |
Source: HAR #2188972 Report a problem | ||
| 6/30/2023 | Listed for sale | $649,900$195/sqft |
Source: HAR #2188972 Report a problem | ||
Public tax history
| Year | Property taxes | Tax assessment |
|---|---|---|
| 2025 | $5,567 +3.3% | $483,184 +9.8% |
| 2024 | $5,387 +11% | $440,138 +10% |
| 2023 | $4,854 -9% | $400,125 +10% |
| 2022 | $5,334 +6.8% | $363,750 +10% |
| 2021 | $4,994 +128.4% | $330,680 +160.5% |
| 2020 | $2,186 +104.7% | $126,940 +111.6% |
| 2019 | $1,068 +238.9% | $60,000 +252.9% |
| 2018 | $315 -40.5% | $17,000 |
| 2017 | $529 | $17,000 |
| 2016 | $529 +72.3% | $17,000 +3.8% |
| 2015 | $307 -0.5% | $16,380 |
| 2014 | $309 | $16,380 |
| 2013 | -- | $16,380 |
| 2012 | -- | $16,380 -5.3% |
| 2011 | -- | $17,290 |
| 2010 | -- | $17,290 -8% |
| 2009 | -- | $18,800 -43% |
| 2008 | -- | $33,000 |
| 2007 | -- | $33,000 |
Find assessor info on the county website
Monthly payment
Est. payment
Payment breakdown
Explore the cost of this home by adjusting the details. Changes won't be saved.Climate risks
Neighborhood: 77406
Nearby schools
GreatSchools rating
- 7/10Stephen F Austin Elementary SchoolGrades: PK-5Distance: 1.6 mi
- 9/10Briscoe Junior High SchoolGrades: 6-8Distance: 3.7 mi
- 8/10Foster High SchoolGrades: 9-12Distance: 3.9 mi
Schools provided by the listing agent
- Elementary: Austin Elementary School (Lamar)
- Middle: Briscoe Junior High School
- High: Foster High School
Source: HAR. This data may not be complete. We recommend contacting the local school district to confirm school assignments for this home.
- $402,3004 bd3 ba2.7k sqft719 Summer Trace Ln, Richmond, TX 77406Off Market
- $409,0004 bd3 ba3.1k sqft703 Summer Trace Ln, Richmond, TX 77406Off Market

- $460,2004 bd3 ba2.8k sqft411 Catalina Breeze Ct, Richmond, TX 77406Off Market
- $419,4005 bd4 ba3k sqft635 Summer Trace Ln, Richmond, TX 77406Off Market
- $413,9004 bd4 ba3.1k sqft727 Summer Trace Ln, Richmond, TX 77406Off Market
- $573,1005 bd3 ba4.1k sqft706 Summer Trace Ln, Richmond, TX 77406Off Market
- $509,6004 bd3 ba3.3k sqft414 Catalina Breeze Ct, Richmond, TX 77406Off Market
- $503,5005 bd3 ba4.1k sqft710 Summer Trace Ln, Richmond, TX 77406Off Market
A local agent can set up tours, give advice and negotiate with sellers.
A local lender can help you make sure your offer is ready when you are.
Similar homes
- $485,0005 bd4 ba3.2k sqft95 Rivercove Ln, Richmond, TX 77406For Sale
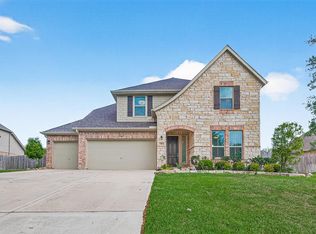 MLS ID #31524433, Vamshi Kyatham, Keller Williams Realty Southwest. HAR
 - $580,0004 bd4 ba2.7k sqft2202 Sour Cherry Trl, Richmond, TX 77406For Sale
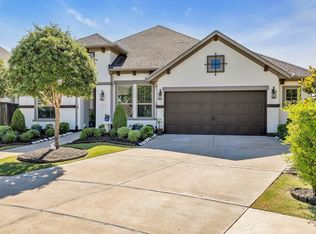 MLS ID #51800941, Karla Arjona, Coldwell Banker Realty - Memorial Office. HAR
 - $570,0004 bd4 ba3.1k sqft3026 Frost Corner Pl, Richmond, TX 77406For Sale
 MLS ID #93702564, Teena Simon, Realty Of America, LLC. HAR
 - $499,7604 bd4 ba2.8k sqft4307 Yellow Barberry Dr, Richmond, TX 77406For Sale
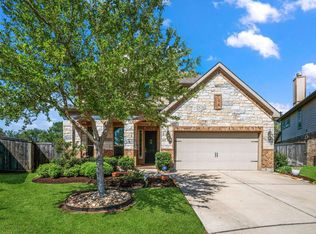 MLS ID #9269818, Cade Maas, MVP Realty & Associates. HAR
 - $599,9004 bd4 ba2.9k sqft24763 Tanoureen Dr, Richmond, TX 77406For SaleMLS ID #16936078, Cynthia Ventura, Agape Real Estate Group. HAR
- $400,0004 bd3 ba2.5k sqft2919 River Flower Ln, Richmond, TX 77406For SaleMLS ID #90180349, Helena Hattan, Keller Williams Realty Southwest. HAR
- $675,0006 bd5 ba3.6k sqft938 Orange Zest Ln, Richmond, TX 77406For SaleMLS ID #37745361, Kendyl Maurer-Somer, Weichert, Realtors - The Murray Group. HAR
- $545,0004 bd4 ba3.4k sqft20714 Fertile Valley Ln, Richmond, TX 77407For SaleMLS ID #85110528, David Dogan, Walzel Properties - Corporate Office. HAR
- $555,0004 bd4 ba3.7k sqft13418 Orchard Shadows Dr, Richmond, TX 77407For SaleMLS ID #20778119, Wenrong Shi, Lei & Associates, LLC. HAR
- $539,9005 bd5 ba3.4k sqft10518 Lyra Glen Ln, Richmond, TX 77406For SaleMLS ID #32411150, Kevin Hansel, Better Homes and Gardens Real Estate Gary Greene - Katy. HAR
- $549,9004 bd4 ba3.5k sqft30807 Barred Owl Way, Brookshire, TX 77423For SaleMLS ID #60206222, Leslie Jerez, HomeSmart. HAR
- $605,0004 bd4 ba3.2k sqft3206 Star Jasmine Ln, Richmond, TX 77406For SaleMLS ID #8222502, Yvette Amakor, Nextgen Real Estate Properties. HAR
- $485,0004 bd3 ba2.8k sqft26702 Longleaf Valley Dr, Katy, TX 77494For SaleMLS ID #93011408, Jaime Valdivieso, Keller Williams Realty Metropolitan. HAR
- $489,9004 bd3 ba3.1k sqft13102 Catalina Grove Ln, Richmond, TX 77407For SaleMLS ID #88800833, Thao Nguyen, eXp Realty LLC. HAR
- $719,9004 bd5 ba4.1k sqft2706 Ripe Amber Cup Ct, Richmond, TX 77406For SaleMLS ID #6920521, Shamim Momin, Momin Properties LLC. HAR
- $519,0005 bd4 ba3.7k sqft3530 Tiber River Ct, Katy, TX 77493For SaleMLS ID #90485357, Vianey Del Castillo, Nan & Company Properties - Corporate Office (Heights). HAR
- $525,0005 bd5 ba3.1k sqft7518 Barkstone Ln, Rosenberg, TX 77469For SaleMLS ID #68752330, Mabel Omodele, White Rock Realty. HAR
- $749,9004 bd4 ba4.3k sqft718 Sundance Glen Way, Richmond, TX 77406For SaleMLS ID #40458691, Pinky Pirani, Keller Williams Realty Southwest. HAR
- $484,0004 bd3 ba2.2k sqft2403 Shallot Ln, Richmond, TX 77406For SaleMLS ID #66226183, Robin Van Zant, Douglas Elliman Real Estate. HAR
- $435,0004 bd3 ba2.2k sqft23722 Lively Ferry Ln, Richmond, TX 77469For SaleMLS ID #97521716, Gina Warren, UTR TEXAS, REALTORS. HAR
