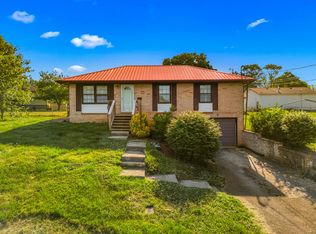
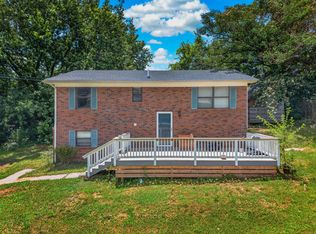
Welcome to this beautiful 3-bedroom, 2 bath-bath home offering comfort, character. The living room has high ceilings with wood beams and a cozy fireplace, creating a warm and inviting atmosphere for family gatherings or entertaining guests. This home offers the convenience of a one-car garage on the main level and an additional one-car garage on the lower level, providing ample space for vehicles, storage, or a workshop. Step outside and enjoy the view while appreciating the unique benefit of a lot that extends from one street to another, providing access from either street for added convenience and flexibility. Conveniently located just minutes from Cherokee Lake and Black Oak Marina and Carson Newman College. Whether you're looking for your forever home or a great investment opportunity, this home is one you won't want to miss. Some pictures are drone pictures.
Pending
$289,900
711 Summitt St, Jefferson City, TN 37760
3beds
1,253sqft
Single Family Residence, Residential
Built in 1998
1 Acres Lot
$288,500 Zestimate®
$231/sqft
$-- HOA
What's special
Cozy fireplace
- 19 days |
- 1,304 |
- 101 |
Zillow last checked:
Listing updated:
Listed by:
Leslie Vestal 865-254-2328,
Weichert, REALTORS - Tiger Real Estate 865-940-1430
Source: Lakeway Area AOR,MLS#: 712068
Facts & features
Interior
Bedrooms & bathrooms
- Bedrooms: 3
- Bathrooms: 2
- Full bathrooms: 2
- Main level bathrooms: 1
- Main level bedrooms: 2
Heating
- Electric, Fireplace(s), Heat Pump
Cooling
- Ceiling Fan(s), Central Air, Heat Pump
Appliances
- Included: Dishwasher, Disposal, Electric Oven, Electric Range, Electric Water Heater, ENERGY STAR Qualified Appliances, Microwave, Refrigerator
- Laundry: Electric Dryer Hookup, In Carport, Washer Hookup
Features
- Bookcases, Ceiling Fan(s), Entrance Foyer, Laminate Counters, Sound System, Vaulted Ceiling(s), Walk-In Closet(s), Wired for Data
- Flooring: Vinyl
- Windows: Double Pane Windows, Insulated Windows, Vinyl Frames
- Basement: Exterior Entry,Finished,Partially Finished,Storage Space
- Number of fireplaces: 1
- Fireplace features: Living Room, Wood Burning
Interior area
- Total interior livable area: 1,253 sqft
- Finished area above ground: 888
- Finished area below ground: 365
Property
Parking
- Total spaces: 2
- Parking features: Garage - Attached
- Attached garage spaces: 2
Accessibility
- Accessibility features: Accessible Full Bath
Features
- Levels: Bi-Level,One
- Stories: 1
- Patio & porch: Deck, Front Porch
- Exterior features: Lighting, Rain Gutters
- Fencing: Chain Link,Front Yard
- Has view: Yes
- View description: Mountain(s), Ridge
Lot
- Size: 1 Acres
- Dimensions: 123M x 141 IRR
- Features: Back Yard, Front Yard, Gentle Sloping, Landscaped, Level
Details
- Additional structures: Kennel/Dog Run
- Parcel number: 014L D 00200 000
Construction
Type & style
- Home type: SingleFamily
- Architectural style: Traditional
- Property subtype: Single Family Residence, Residential
Materials
- Stucco, Vinyl Siding
- Foundation: Block, Slab
- Roof: Aluminum
Condition
- Updated/Remodeled
- New construction: No
- Year built: 1998
Utilities & green energy
- Electric: Circuit Breakers
- Sewer: Public Sewer
- Water: Public
- Utilities for property: Cable Available, Electricity Available, Electricity Connected, Natural Gas Available, Natural Gas Connected, Sewer Available, Sewer Connected, Water Available, Water Connected
Community & HOA
HOA
- Has HOA: No
Location
- Region: Jefferson City
Financial & listing details
- Price per square foot: $231/sqft
- Tax assessed value: $173,600
- Annual tax amount: $1,167
- Date on market: 7/2/2026
- Electric utility on property: Yes
- Road surface type: Alley Paved, Paved
Estimated market value
$288,500
$274,000 - $303,000
$1,557/mo
Price history
| Date | Event | Price |
|---|---|---|
| 7/6/2026 | Pending sale | $289,900$231/sqft |
Source:  Lakeway Area AOR #712068 Report a problem Lakeway Area AOR #712068 Report a problem | ||
| 7/2/2026 | Listed for sale | $289,900+2799%$231/sqft |
Source: Lakeway Area AOR #712068 Report a problem | ||
| 8/26/2011 | Sold | $10,000$8/sqft |
Source: Public Record Report a problem | ||
Public tax history
| Year | Property taxes | Tax assessment |
|---|---|---|
| 2025 | $1,167 +2.3% | $43,400 |
| 2024 | $1,141 +46.1% | $43,400 +94.4% |
| 2023 | $781 +3.2% | $22,325 |
| 2022 | $757 | $22,325 |
| 2021 | $757 | $22,325 |
| 2020 | $757 | $22,325 |
| 2019 | $757 +2% | $22,325 +6.8% |
| 2018 | $742 0% | $20,900 |
| 2017 | $742 | $20,900 |
| 2016 | $742 +1.4% | $20,900 |
| 2015 | $732 +1.4% | $20,900 |
| 2014 | $721 | $20,900 |
| 2013 | -- | $20,900 -9.2% |
| 2012 | $711 +3.3% | $23,025 |
| 2011 | $688 | $23,025 |
| 2010 | $688 | $23,025 |
| 2009 | -- | $23,025 +27.9% |
| 2008 | $592 +7.2% | $18,000 |
| 2007 | $553 +12.5% | $18,000 -8% |
| 2006 | $491 | $19,575 |
| 2005 | $491 -12.2% | $19,575 |
| 2004 | $560 +9% | $19,575 +6.7% |
| 2003 | $514 | $18,350 -0.1% |
| 2001 | -- | $18,365 -75% |
| 2000 | -- | $73,458 |
Find assessor info on the county website
Monthly payment
Est. payment
Payment breakdown
Explore the cost of this home by adjusting the details. Changes won't be saved.Climate risks
Neighborhood: 37760
Nearby schools
GreatSchools rating
- 7/10Jefferson Elementary SchoolGrades: PK-5Distance: 1.7 mi
- 5/10Jefferson Middle SchoolGrades: 6-8Distance: 1.8 mi
- 6/10Jefferson Co High SchoolGrades: 9-12Distance: 5.9 mi
- $13,000-- bd1 ba948 sqft707 Summitt St, Jefferson City, TN 37760Off Market
- $267,9002 bd2 ba1.3k sqft1922 Williams Ave, Jefferson City, TN 37760Sold

- $128,2002 bd1 ba768 sqft1920 Williams Ave, Jefferson City, TN 37760Off Market
- $120,100-- bd1 ba1.1k sqft1918 Williams Ave, Jefferson City, TN 37760Off Market
- $249,0003 bd2 ba1 sqft711 W Nelson St, Jefferson City, TN 37760Sold
- $119,300-- bd-- ba-- sqftE Nelson St, Jefferson city, TN 37760Off Market
- $215,000-- bd-- ba-- sqftW Nelson St, Jefferson city, TN 37760Sold
- $7,200-- bd-- ba-- sqftCrockett Ln, Jefferson city, TN 37760Off Market
A local agent can set up tours, give advice and negotiate with sellers.
Similar homes
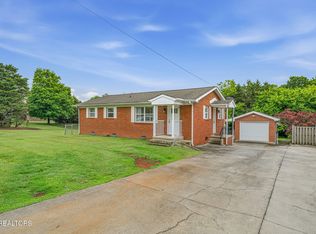
- $274,9003 bd2 ba1.5k sqft510 Meadows Ln, Jefferson City, TN 37760For Sale
 MLS ID #711576, Orlando Crespo, Crye-Leike Premier Real Estate LLC. Lakeway Area AOR
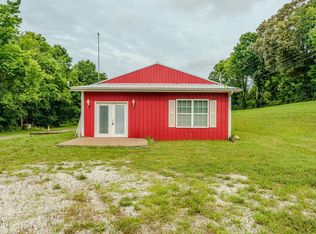
 - $349,9004 bd2 ba1.4k sqft1029 Bethel Church Rd, Jefferson City, TN 37760For Sale
 MLS ID #711985, Tony Thomas, Weichert, REALTORS - Tiger Real Estate. Lakeway Area AOR
 - $359,9003 bd3 ba1.5k sqft707 W King St, Jefferson City, TN 37760For Sale
 MLS ID #1340593, Kara Edenfield, Keller Williams Signature. East Tennessee Realtors
 - $299,9991 bd1 ba1.2k sqft1903 Nances Ferry Rd, New Market, TN 37820For Sale
 MLS ID #3278339, Brittney Holt. RealTracs MLS as distributed by MLS GRID
 - $289,0003 bd1 ba1.5k sqft714 Woodland Dr, New Market, TN 37820For SaleMLS ID #711880, Ashley Taylor, Crye-Leike Premier Real Estate LLC. Lakeway Area AOR
- $284,9003 bd2 ba1.2k sqft715 Privet Dr, Dandridge, TN 37725For SaleMLS ID #1342964, Abbott Mary, Capstone Realty Group. East Tennessee Realtors
- $285,0003 bd1 ba1k sqft3084 Hardy Rd, White Pine, TN 37890For SaleMLS ID #711044, Kenny Taylor, RE/MAX Real Estate Ten Midtown. Lakeway Area AOR
- $365,0003 bd2 ba1.6k sqft1015 Battle Rdg, Jefferson City, TN 37760For SaleMLS ID #709438, Whitney Carter Hogan, Keller Williams Realty. Lakeway Area AOR
- $249,0003 bd2 ba1.5k sqft1321 Chrisman Rd, Dandridge, TN 37725For SaleMLS ID #1347894, Taylor Holt, Tennessee Life Real Estate Professionals. East Tennessee Realtors
- $319,9003 bd2 ba1.2k sqft1717 Elkins Rd, Kodak, TN 37764For SaleMLS ID #3298275, Calene King. RealTracs MLS as distributed by MLS GRID
- $265,0003 bd2 ba960 sqft537 Catlett Dr, Kodak, TN 37764For SaleMLS ID #9997468, Tim Meyer. TVRMLS
- $317,5003 bd1 ba1.3k sqft1356 Bluegrass Rd, Sevierville, TN 37862For SaleMLS ID #3264177, Jose Diaz. RealTracs MLS as distributed by MLS GRID
- $274,9003 bd2 ba1.3k sqft957 Thorngrove Pike, Strawberry Plains, TN 37871For SaleMLS ID #310735, Jake McCarter. GSMAR, GSMMLS
- $359,9003 bd3 ba1.3k sqft2559 Dogwood Ln, Talbott, TN 37877For SaleMLS ID #1310924, Mark Meade, Live In The Smokys. East Tennessee Realtors
- $299,9003 bd1 ba1.1k sqft1370 Raven Hill Rd, Tazewell, TN 37879For SaleMLS ID #9991198, James Boehms. TVRMLS
- $325,0003 bd2 ba1.2k sqft1257 Cole Dr, Talbott, TN 37877For SaleMLS ID #1340943, Marc Maley, Redfin. East Tennessee Realtors
- $290,0003 bd1 ba1.5k sqft1878 Broadway Dr, Bean Station, TN 37708For SaleMLS ID #711128, Marivel Villa, Keller Williams Properties. Lakeway Area AOR
- $254,9002 bd2 ba1.1k sqft1750 Watauga St, Sevierville, TN 37876For SaleMLS ID #3298303, Bridgett Goins. RealTracs MLS as distributed by MLS GRID
- $255,0003 bd2 ba1.1k sqft913 Lloyd St, Morristown, TN 37814For SaleMLS ID #711811, Emily Lowe Sexton, Keller Williams Properties. Lakeway Area AOR
- $329,9003 bd2 ba1.4k sqft1689 McCleary Bend Rd, Sevierville, TN 37876For SaleMLS ID #711871, Dena Brown, Kornerstone Properties. Lakeway Area AOR
