Mountain Shadows continues to thrive as one of East Brainerd's most desirable county (lower personal property taxes) communities. Long established, this amenity filled and completely regenerated neighborhood is deeply rooted in a strong commitment to community and crawls with life! Long walks, bike riding, holiday socials are the norm where families of every dynamic continue to gather. On warm summer nights, find friends sharing foodtruck meals around the pool and playground. Sunset Mountain Drive exemplifies the longevity of clear vision in home ownership with each square foot thoughtfully planned and well executed. This brick classic has been reimagined and flawlessly upgraded with clean, transitional lines sitting on over half an acre embraced by mature hardwoods and professional landscaping. Absolutely ideal for play and pets with a spacious fenced area. Rich exterior details and a sweeping brick retaining wall frames the lot. Boasting a new roof, new windows and entry door, tankless water heater in 2025, newer HVAC in 2023 add value and future comfort. A redesigned kitchen will impress the most discriminating of chefs and the new spa quality bath may shame the Ritz! From the moment you enter, you are greeted by a voluminous light filled two story foyer, where warm site freshly finished hardwood floors extend seamlessly through the primary living spaces. A comfortable sitting room or office is a tucked away behind the staircase where work or quiet conversation is welcomed. Flanking the opposite side of the foyer, a large formal dining room offers a generous footprint making large gatherings a possibility opening to an intuitive floor plan with a seamless, open flow between the main living areas and anchored at the center by by the family room with vaulted ceilings, two story windows and fireplace. The completely updated kitchen offers soft close white cabinetry and a generous center island perfect for entertaining or food prep by the culinary enthusiast. Indoor-outdoor living easily spills out onto broad open decking that overlooks a leafy and well cultivated backyard and play space. The main-level primary suite provides a quiet sanctuary from the hustle and bustle of busy days, while the adjoining spa like en suite bath indulges in the freestanding soaking tub, subway tiled shower, dual vanities with dressing table, and a generous walk-in closet. The upper level three additional bedrooms and versatile bonus space allows for flexibility as a hobby studio, teen hideaway or raucous playroomeach with ample closet space. The fully daylight walkout lower level is the perfect balance of finished usable space, unfinished storage space and over 900SF of unfinished square footage to use as best suits your family's needs. The finished basement, freshly painted in bright neutral tones features a full wet bar and double French doors leading out to covered patio. A total of three garage bays plus a dedicated workshop/storage space provides abundant room for vehicles, recreational equipment, and projects alike, a testament to the quality and foresight of the home's original craftsmanship. Living in Mountain Shadows comes with short commutes to all the offerings of Gunbarrel Road and Hamilton place Mall as well as evening walks, tight knit neighborhood and access to the community clubhouse, tennis courts, playground, and pool. Just minutes from Westview Elementary and East Hamilton Middle/High School make daily routines almost effortless all while benefiting from notably lower property tax rates in the county. Come find your new sense of place beneath the towering trees, entertaining friends, sharing time with family or simply enjoying quiet mornings on the porch, this exceptional Mountain Shadows property invites you to embrace a lifestyle defined by comfort, sophistication, and timeless appeal. Mountain Shadows Home. No Place Like It.
Sold for $850,000
$850,000
711 Sunset Mountain Dr, Chattanooga, TN 37421
4beds
4,458sqft
Single Family Residence
Built in 1993
0.6 Acres Lot
$856,300 Zestimate®
$191/sqft
$3,325 Estimated rent
Home value
$856,300
$796,000 - $916,000
$3,325/mo
Zestimate® history
Owner options
List your home for rent
$3,325/mo
Rent Zestimate®
Find your next renter with Zillow Rental Manager. Plus, with online applications, you can quickly screen prospective tenants – for free.
$3,325/mo
Rent Zestimate®
Refinance and save
$6,133/mo
Est. payment
Refinancing to a lower rate could help reduce your monthly payments and save thousands over the life of the loan.
$6,133/mo
Est. payment
Explore your selling options
Work with a Zillow partner agent
Leverage their expertise and Zillow's premium Showcase listings to get your home seen by more buyers.
Get startedList with your own agent
Get your home in front of millions of buyers by listing it on Zillow.
Learn how to do itSell it yourself
Take full control of how buyers see your home on Zillow by listing For Sale by Owner (FSBO).
List your homeWhat's special
Brick classicNew roofSpacious fenced areaTowering treesRich exterior details
Zillow last checked:
Listing updated:
Listed by:
Linda Brock 423-364-4663,
Real Estate Partners Chattanooga LLC
Bought with:
Jay Robinson, 255994
Keller Williams Realty
Source: Greater Chattanooga Realtors,MLS#: 1524372
Facts & features
Interior
Bedrooms & bathrooms
- Bedrooms: 4
- Bathrooms: 4
- Full bathrooms: 3
- 1/2 bathrooms: 1
Primary bedroom
- Level: First
Bedroom
- Level: Second
Bedroom
- Level: Second
Bedroom
- Level: Second
Bathroom
- Description: Full Bathroom
- Level: First
Bathroom
- Description: Full Bathroom
- Level: Second
Bathroom
- Description: Full Bathroom
- Level: Second
Bathroom
- Description: Bathroom Half
- Level: First
Bonus room
- Description: Finished
- Level: Second
Dining room
- Level: First
Family room
- Level: First
Family room
- Level: Basement
Living room
- Level: First
Office
- Level: Second
Heating
- Central, Natural Gas
Cooling
- Central Air, Electric, Multi Units
Appliances
- Included: Bar Fridge, Disposal, Double Oven, Dishwasher, Electric Water Heater, Free-Standing Electric Range, Gas Water Heater, Microwave, Stainless Steel Appliance(s), Tankless Water Heater, Water Heater
- Laundry: Electric Dryer Hookup, Gas Dryer Hookup, Laundry Room, Washer Hookup
Features
- Cathedral Ceiling(s), Ceiling Fan(s), Crown Molding, Central Vacuum, Double Vanity, Entrance Foyer, Eat-in Kitchen, Granite Counters, High Ceilings, Kitchen Island, Pantry, Primary Downstairs, Recessed Lighting, Walk-In Closet(s), Tub/shower Combo, En Suite, Breakfast Nook, Separate Dining Room, Connected Shared Bathroom
- Flooring: Carpet, Hardwood, Tile
- Windows: Insulated Windows, Wood Frames
- Basement: Finished,Partial
- Number of fireplaces: 1
- Fireplace features: Gas Starter, Gas Log, Great Room, Living Room
Interior area
- Total structure area: 4,458
- Total interior livable area: 4,458 sqft
- Finished area above ground: 3,714
- Finished area below ground: 744
Property
Parking
- Total spaces: 3
- Parking features: Basement, Driveway, Garage, Garage Door Opener, Off Street, On Street, Kitchen Level
- Attached garage spaces: 3
Features
- Levels: Three Or More
- Stories: 3
- Patio & porch: Covered, Deck, Patio, Porch, Porch - Covered
- Exterior features: Rain Gutters
- Pool features: Community
- Spa features: None
- Fencing: Back Yard,Fenced
Lot
- Size: 0.6 Acres
- Dimensions: 140.09 x 225.26
- Features: Back Yard, Cleared, Gentle Sloping, Interior Lot, Landscaped, Level, Many Trees
Details
- Additional structures: None
- Parcel number: 160h B 020
- Special conditions: Standard
- Other equipment: None
Construction
Type & style
- Home type: SingleFamily
- Property subtype: Single Family Residence
Materials
- Brick, Other, Stucco
- Foundation: Block
- Roof: Asphalt,Shingle
Condition
- Updated/Remodeled
- New construction: No
- Year built: 1993
Utilities & green energy
- Sewer: Septic Tank
- Water: Public
- Utilities for property: Cable Available, Electricity Connected, Natural Gas Connected, Phone Available, Underground Utilities, Water Connected
Community & HOA
Community
- Features: Curbs, Clubhouse, Playground, Street Lights, Tennis Court(s)
- Security: Smoke Detector(s), Security System
- Subdivision: Mountain Shadows Ests
HOA
- Has HOA: Yes
- Amenities included: Basketball Court, Clubhouse, Game Court Exterior, Game Room, Management, Meeting Room, Park, Picnic Area, Playground, Pool, Party Room, Recreation Facilities, Recreation Room, Sport Court, Tennis Court(s)
- Services included: None
- HOA fee: $781 annually
Location
- Region: Chattanooga
Financial & listing details
- Price per square foot: $191/sqft
- Tax assessed value: $804,800
- Annual tax amount: $2,949
- Date on market: 11/21/2025
- Listing terms: Cash,Conventional,VA Loan
Price history
| Date | Event | Price |
|---|---|---|
| 1/5/2026 | Sold | $850,000$191/sqft |
Source: Greater Chattanooga Realtors #1524372 Report a problem | ||
| 11/28/2025 | Contingent | $850,000$191/sqft |
Source: Greater Chattanooga Realtors #1524372 Report a problem | ||
| 11/21/2025 | Listed for sale | $850,000+49.9%$191/sqft |
Source: Greater Chattanooga Realtors #1524372 Report a problem | ||
| 3/18/2020 | Sold | $567,000-1.4%$127/sqft |
Source: Public Record Report a problem | ||
| 2/26/2020 | Pending sale | $575,000$129/sqft |
Source: Real Estate Partners Chattanooga, LLC #1313918 Report a problem | ||
| 2/26/2020 | Listed for sale | $575,000+1.1%$129/sqft |
Source: Real Estate Partners Chattanooga, LLC #1313918 Report a problem | ||
| 1/21/2020 | Listing removed | $569,000$128/sqft |
Source: Owner Report a problem | ||
| 10/28/2019 | Listed for sale | $569,000-4.4%$128/sqft |
Source: Owner Report a problem | ||
| 10/1/2018 | Listing removed | $595,000$133/sqft |
Source: Berkshire Hathaway HomeServices J Douglas Properties #1279295 Report a problem | ||
| 6/4/2018 | Price change | $595,000-0.8%$133/sqft |
Source: Berkshire Hathaway HomeServices J Douglas Properties #1279295 Report a problem | ||
| 4/6/2018 | Listed for sale | $600,000+15.4%$135/sqft |
Source: Berkshire Hathaway Homeservice- Riverfront #20181875 Report a problem | ||
| 6/29/2007 | Sold | $520,000$117/sqft |
Source: Public Record Report a problem | ||
Public tax history
| Year | Property taxes | Tax assessment |
|---|---|---|
| 2025 | $3,059 +3.7% | $201,200 +53.1% |
| 2024 | $2,949 | $131,425 |
| 2023 | $2,949 | $131,425 |
| 2022 | $2,949 +0.3% | $131,425 |
| 2021 | $2,940 -11.2% | $131,425 +9.7% |
| 2020 | $3,312 | $119,775 |
| 2019 | $3,312 | $119,775 |
| 2018 | $3,312 -0.3% | $119,775 |
| 2017 | $3,321 +15.9% | $119,775 |
| 2016 | $2,865 | -- |
| 2015 | $2,865 | $103,275 |
| 2014 | $2,865 -49.8% | -- |
| 2013 | $5,708 | $103,275 -8.2% |
| 2012 | $5,708 | $112,500 |
| 2011 | $5,708 -11.4% | $112,500 -11.4% |
| 2010 | $6,442 +7.9% | $126,950 |
| 2009 | $5,972 | $126,950 +15.1% |
| 2008 | -- | $110,250 |
| 2007 | -- | $110,250 |
| 2006 | -- | $110,250 |
| 2005 | -- | $110,250 +17.3% |
| 2004 | -- | $94,000 |
| 2003 | -- | $94,000 |
| 2002 | -- | $94,000 |
| 2001 | -- | $94,000 +14.3% |
| 2000 | -- | $82,275 |
Find assessor info on the county website
Neighborhood: East Brainerd
Nearby homes
- $894,8004 bd6 ba6k sqft713 Sunset Mountain Dr, Chattanooga, TN 37421Off Market
- $1,027,5006 bd6 ba6.4k sqft707 Sunset Mountain Dr, Chattanooga, TN 37421Off Market
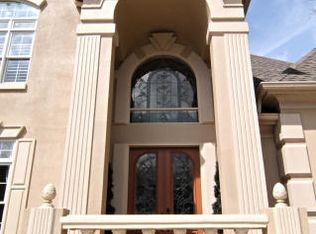
- $781,200-- bd3 ba3.7k sqft8906 Sunlight Ln, Chattanooga, TN 37421Off Market
- $593,700-- bd3 ba3.1k sqft708 Sunset Mountain Dr, Chattanooga, TN 37421Off Market
- $912,7005 bd4 ba4.5k sqft8904 Sunlight Ln, Chattanooga, TN 37421Off Market
- $110,0001 acre9001 Stoney Mountain Dr, Chattanooga, TN 37421Off Market
- $784,100-- bd3 ba4.4k sqft719 Sunset Mountain Dr, Chattanooga, TN 37421Off Market
- $744,500-- bd5 ba4.5k sqft8905 Sunlight Ln, Chattanooga, TN 37421Off Market
Nearby schools
GreatSchools rating
- 8/10Westview Elementary SchoolGrades: PK-5Distance: 1.2 mi
- 7/10East Hamilton Middle SchoolGrades: 6-8Distance: 2.9 mi
- 9/10East Hamilton SchoolGrades: 9-12Distance: 1 mi
Schools provided by the listing agent
- Elementary: Westview Elementary
- Middle: East Hamilton
- High: East Hamilton
Source: Greater Chattanooga Realtors. This data may not be complete. We recommend contacting the local school district to confirm school assignments for this home.
Get a cash offer in 3 minutes
Find out how much your home could sell for in as little as 3 minutes with a no-obligation cash offer.
Estimated market value
$856,300
Get a cash offer in 3 minutes
Find out how much your home could sell for in as little as 3 minutes with a no-obligation cash offer.
Estimated market value
$856,300
- Tennessee
- Hamilton County
- Chattanooga
- 37421
- East Brainerd
- 711 Sunset Mountain Dr
