Welcome to this beautifully maintained home, ready to welcome its next owners! Perfectly situated on a picturesque corner lot, this property is in the highly sought-after Bridgemill community! Freshly painted inside and out, this move-in ready gem offers an inviting open-concept floor plan filled with natural light and charm with an inviting two story living room. The main level features timeless hardwood floors, a spacious eat-in kitchen, and an oversized laundry/mudroom with abundant storage. Upstairs, you’ll find the primary suite with vaulted ceilings and a large walk-in closet, as well as 3 generously sized bedrooms, providing plenty of space for family and guests. The finished terrace level adds incredible versatility, offering an additional bedroom and full bath, a recreation room, flex space, and a storage room — perfect for a home office, gym, or media room. Step outside to enjoy a large, private, fenced backyard —ready for outdoor entertaining! Experience comfort, style, and convenience in one of the area’s most desirable neighborhoods.The Bridgemill community boasts an award-winning championship golfcourse, a 2-acre aquatic center, 21 tennis courts, 10 pickleball courts, beach volleyball courts, a fitness center, playground, restaurant, and a clubhouse (athletic club memberships vary to fit your lifestyle). Close proximity to shopping, dining, walking trails, mountain biking trails, and quick lake access for outdoor enthusiasts!
Closed
$520,000
711 Tall Oaks Dr, Canton, GA 30114
5beds
4,115sqft
Single Family Residence, Residential
Built in 1998
0.32 Acres Lot
$520,100 Zestimate®
$126/sqft
$3,509 Estimated rent
Home value
$520,100
$489,000 - $551,000
$3,509/mo
Zestimate® history
Owner options
List your home for rent
$3,509/mo
Rent Zestimate®
Find your next renter with Zillow Rental Manager. Plus, with online applications, you can quickly screen prospective tenants – for free.
$3,509/mo
Rent Zestimate®
Refinance and save
$3,379/mo
Est. payment
Refinancing to a lower rate could help reduce your monthly payments and save thousands over the life of the loan.
$3,379/mo
Est. payment
Explore your selling options
Work with a Zillow partner agent
Leverage their expertise and Zillow's premium Showcase listings to get your home seen by more buyers.
Get startedList with your own agent
Get your home in front of millions of buyers by listing it on Zillow.
Learn how to do itSell it yourself
Take full control of how buyers see your home on Zillow by listing For Sale by Owner (FSBO).
List your homeWhat's special
Large private fenced backyardInviting open-concept floor planTimeless hardwood floorsReady for outdoor entertainingPicturesque corner lotLarge walk-in closetSpacious eat-in kitchen
Zillow last checked:
Listing updated:
Listed by:
MARK SPAIN,
Mark Spain Real Estate,
Cheryllyn Smith,
Mark Spain Real Estate
Bought with:
Charles Hendrix, 160584
Keller Williams Premier
Source: FMLS GA,MLS#: 7664429
Facts & features
Interior
Bedrooms & bathrooms
- Bedrooms: 5
- Bathrooms: 4
- Full bathrooms: 3
- 1/2 bathrooms: 1
Rooms
- Room types: Basement
Basement
- Level: Lower
- Dimensions: 1094 Sq ft
Heating
- Central, Forced Air, Natural Gas
Cooling
- Ceiling Fan(s), Central Air
Appliances
- Included: Dishwasher, Disposal, Gas Oven, Gas Range, Gas Water Heater
- Laundry: Main Level
Features
- Bookcases, Crown Molding, Double Vanity, Entrance Foyer 2 Story, High Ceilings 9 ft Main, Tray Ceiling(s), Walk-In Closet(s)
- Flooring: Carpet, Ceramic Tile, Hardwood, Luxury Vinyl
- Windows: Insulated Windows
- Basement: Daylight,Exterior Entry,Finished,Finished Bath,Full,Walk-Out Access
- Attic: Pull Down Stairs
- Number of fireplaces: 1
- Fireplace features: Gas Starter, Living Room
- Common walls with other units/homes: No Common Walls
Interior area
- Total structure area: 4,115
- Total interior livable area: 4,115 sqft
- Finished area above ground: 3,021
- Finished area below ground: 1,094
Property
Parking
- Total spaces: 2
- Parking features: Attached, Garage, Garage Faces Side, Level Driveway
- Attached garage spaces: 2
- Has uncovered spaces: Yes
Accessibility
- Accessibility features: Accessible Entrance
Features
- Levels: Three Or More
- Patio & porch: Deck
- Exterior features: Other, No Dock
- Pool features: None
- Spa features: None
- Fencing: Fenced,Wood
- Has view: Yes
- View description: Other
- Waterfront features: None
- Body of water: None
Lot
- Size: 0.32 Acres
- Dimensions: 44x34x120x50x43x44x44x34
- Features: Back Yard, Corner Lot, Landscaped, Level, Private
Details
- Additional structures: None
- Parcel number: 15N02B 061
- Other equipment: None
- Horse amenities: None
Construction
Type & style
- Home type: SingleFamily
- Architectural style: Other
- Property subtype: Single Family Residence, Residential
Materials
- Brick, HardiPlank Type
- Foundation: Concrete Perimeter
- Roof: Composition,Ridge Vents
Condition
- Resale
- New construction: No
- Year built: 1998
Utilities & green energy
- Electric: Other
- Sewer: Public Sewer
- Water: Public
- Utilities for property: Cable Available, Electricity Available, Natural Gas Available, Sewer Available, Underground Utilities, Water Available
Green energy
- Energy efficient items: None
- Energy generation: None
Community & HOA
Community
- Features: Clubhouse, Fitness Center, Golf, Homeowners Assoc, Playground, Pool, Restaurant, Sidewalks, Street Lights, Tennis Court(s)
- Security: Fire Alarm, Smoke Detector(s)
- Subdivision: Bridgemill
HOA
- Has HOA: Yes
- HOA fee: $200 annually
- HOA phone: 770-345-1888
Location
- Region: Canton
Financial & listing details
- Price per square foot: $126/sqft
- Tax assessed value: $519,900
- Annual tax amount: $5,120
- Date on market: 10/12/2025
- Cumulative days on market: 75 days
- Listing terms: Cash,Conventional,FHA,Other
- Electric utility on property: Yes
- Road surface type: Asphalt
Price history
| Date | Event | Price |
|---|---|---|
| 1/23/2026 | Sold | $520,000-9.6%$126/sqft |
Source:  FMLS GA #7664429 Report a problem FMLS GA #7664429 Report a problem | ||
| 12/27/2025 | Pending sale | $575,000$140/sqft |
Source:  GAMLS #10623573 Report a problem GAMLS #10623573 Report a problem | ||
| 12/11/2025 | Price change | $575,000-4%$140/sqft |
Source: GAMLS #10623573 Report a problem | ||
| 10/22/2025 | Price change | $599,000-3.2%$146/sqft |
Source: GAMLS #10623573 Report a problem | ||
| 10/12/2025 | Listed for sale | $619,000+132.3%$150/sqft |
Source: FMLS GA #7664429 Report a problem | ||
| 7/18/2014 | Sold | $266,500-1.3%$65/sqft |
Source:  FMLS GA #5297231 Report a problem FMLS GA #5297231 Report a problem | ||
| 7/15/2014 | Pending sale | $269,971$66/sqft |
Source: RE/MAX Town and Country #5297231 Report a problem | ||
| 5/31/2014 | Listed for sale | $269,971-1.1%$66/sqft |
Source: RE/MAX Town & Country #7278219 Report a problem | ||
| 8/14/2006 | Sold | $273,000+35.5%$66/sqft |
Source: Public Record Report a problem | ||
| 10/8/1998 | Sold | $201,500$49/sqft |
Source: Public Record Report a problem | ||
Public tax history
| Year | Property taxes | Tax assessment |
|---|---|---|
| 2025 | $5,459 +6.6% | $207,960 +6.7% |
| 2024 | $5,120 +2.8% | $194,960 +2.9% |
| 2023 | $4,981 +12.2% | $189,520 +12.2% |
| 2022 | $4,441 +9.3% | $168,956 +18.1% |
| 2021 | $4,063 +12.2% | $143,116 +12.3% |
| 2020 | $3,620 +3.6% | $127,400 +3.6% |
| 2019 | $3,493 +8.2% | $122,920 -56.5% |
| 2018 | $3,228 +1.5% | $282,300 +2.3% |
| 2017 | $3,180 +4.1% | $275,900 +5.2% |
| 2016 | $3,053 | $262,200 +8.4% |
| 2015 | $3,053 +19.5% | $241,900 +11.5% |
| 2014 | $2,556 +5.5% | $216,900 +7.2% |
| 2013 | $2,423 +3.3% | $202,300 +3.6% |
| 2012 | $2,346 +1.9% | $195,200 -0.9% |
| 2011 | $2,303 +0.6% | $196,900 +144.3% |
| 2010 | $2,289 -10.4% | $80,600 -15.4% |
| 2009 | $2,555 -6.4% | $95,320 -8.4% |
| 2008 | $2,729 -1% | $104,080 -0.9% |
| 2007 | $2,756 +18.8% | $105,000 +8.4% |
| 2006 | $2,321 +13% | $96,880 +12% |
| 2005 | $2,054 | $86,520 -59.9% |
| 2004 | -- | $215,700 +6.5% |
| 2003 | -- | $202,500 +147.8% |
| 2002 | $1,923 -4.9% | $81,720 +0.3% |
| 2001 | $2,022 | $81,440 +3.4% |
| 2000 | -- | $78,800 +2.4% |
| 1999 | $2,109 | $76,920 |
Find assessor info on the county website
Neighborhood: 30114
Nearby homes
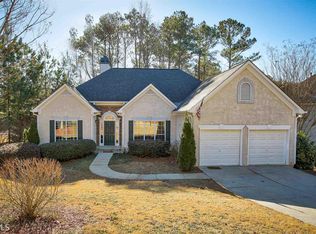
- $494,1004 bd3 ba3.3k sqft713 Tall Oaks Dr, Canton, GA 30114Off Market
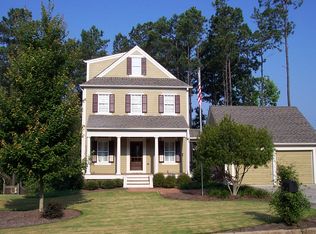
- $465,3003 bd4 ba2.1k sqft709 Tall Oaks Dr, Canton, GA 30114Off Market
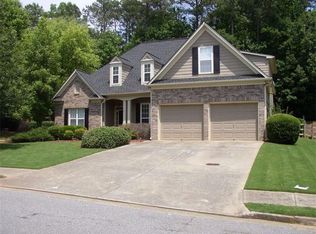
- $542,2005 bd4 ba3.1k sqft715 Tall Oaks Dr, Canton, GA 30114Off Market
- $466,6004 bd2 ba2.1k sqft708 Tall Oaks Dr, Canton, GA 30114Off Market
- $569,0005 bd3 ba3.4k sqft707 Tall Oaks Dr, Canton, GA 30114Off Market
- $520,0005 bd3 ba2.8k sqft706 Tall Oaks Dr, Canton, GA 30114Sold
- $446,3004 bd2 ba1.9k sqft100 Springshade Ln, Canton, GA 30114Off Market
- $534,0004 bd3 ba3.3k sqft717 Tall Oaks Dr, Canton, GA 30114Off Market
Nearby schools
GreatSchools rating
- 9/10Sixes Elementary SchoolGrades: PK-5Distance: 0.9 mi
- 7/10Freedom Middle SchoolGrades: 6-8Distance: 2 mi
- 8/10Woodstock High SchoolGrades: 9-12Distance: 5.7 mi
Schools provided by the listing agent
- Elementary: Sixes
- Middle: Freedom - Cherokee
- High: Woodstock
Source: FMLS GA. This data may not be complete. We recommend contacting the local school district to confirm school assignments for this home.
Get a cash offer in 3 minutes
Find out how much your home could sell for in as little as 3 minutes with a no-obligation cash offer.
Estimated market value
$520,100
Get a cash offer in 3 minutes
Find out how much your home could sell for in as little as 3 minutes with a no-obligation cash offer.
Estimated market value
$520,100
- Georgia
- Cherokee County
- Canton
- 30114
- 711 Tall Oaks Dr
Nearby cities
Nearby zip codes
Other Canton Topics
