Home has plenty of open space, especially in the "Big Room" for dinning/living (or other multiple uses using your creative ideas). There is also the outdoor covered patio, to take full advantage of the summer and winter breezes. If open space is not desirable, the potential of enclosing the 546 sq ft outdoor covered patio for a two car and golf cart garage is just one of the many possibilities with this spacious external home. Additionally the one car garage is ideally suited to make into a second bedroom leading to the 1/2 bathroom. Just add a shower and door and would be a full bath. Modification to the plumbing would be minor. This home, although blends in with the surrounding homes, it is quite unique being on two lots and having large yard to west. If you have a pet, this would be idea area to fence (fencing is allowed with HOA approval). Double windowed pane Florida Sun Room is not heated, but heat and AC from the main living room is adequate, when or if needed. The windows slide open to bring in fresh air. Marble counter tops in the kitchen and main bathroom, are beautiful. Plenty of cabinet space and bright lighting, and a large pantry.The heated "Big Room" (once was the original RV port) was raised and is a concrete slab with ceramic tile, level with the main house. This was done for easy accessibility for a wheelchair. The same is true for the extra wide shower door and closet doors. All the home's windows slide open and are screened. The plantation shutters open inward and control the lighting, and very effective in climate control for both heating and cooling. Sewage, water, electrics, all available for your RV on the left side of the port. The landscaping has full grown palms and tropical plants hardy for the temperate zone. Parking for visiting family or neighbors is no problem as can be seen in the photos. This house is built on lot 276 & 277.
Sold for $425,000
$425,000
711 TEABERRY TRAIL, POLK CITY, FL 33868
1beds
1,584sqft
Single Family Residence
Built in 2007
0.39 Acres Lot
$-- Zestimate®
$268/sqft
$1,642 Estimated rent
Home value
Not available
Estimated sales range
Not available
$1,642/mo
Zestimate® history
Owner options
List your home for rent
$1,642/mo
Rent Zestimate®
Find your next renter with Zillow Rental Manager. Plus, with online applications, you can quickly screen prospective tenants – for free.
$1,642/mo
Rent Zestimate®
Refinance and save
$3,179/mo
Est. payment
Refinancing to a lower rate could help reduce your monthly payments and save thousands over the life of the loan.
$3,179/mo
Est. payment
Explore your selling options
Work with a Zillow partner agent
Leverage their expertise and Zillow's premium Showcase listings to get your home seen by more buyers.
Get startedList with your own agent
Get your home in front of millions of buyers by listing it on Zillow.
Learn how to do itSell it yourself
Take full control of how buyers see your home on Zillow by listing For Sale by Owner (FSBO).
List your homeWhat's special
Zillow last checked:
Listing updated:
Listed by:
Moe Mossa 888-490-1268,
SAVVY AVENUE, LLC 888-490-1268
Bought with:
Sascha Davis, 3408202
EXP REALTY LLC
Source: Stellar MLS,MLS#: A4559832 Originating MLS: Sarasota - Manatee
Originating MLS: Sarasota - Manatee
Facts & features
Interior
Bedrooms & bathrooms
- Bedrooms: 1
- Bathrooms: 2
- Full bathrooms: 1
- 1/2 bathrooms: 1
Rooms
- Room types: Attic, Family Room, Florida Room, Great Room, Utility Room
Primary bedroom
- Level: First
- Dimensions: 17.5x15.5
Kitchen
- Level: First
- Dimensions: 17.5x11
Living room
- Level: First
- Dimensions: 17.5x15.5
Heating
- Central, Exhaust Fan, Heat Pump
Cooling
- Central Air, Humidity Control
Appliances
- Included: Convection Oven, Cooktop, Dishwasher, Disposal, Exhaust Fan, Ice Maker, Microwave, Range Hood, Refrigerator
Features
- Built-in Features, Cathedral Ceiling(s), Ceiling Fan(s), High Ceilings, Living Room/Dining Room Combo, Primary Bedroom Main Floor, Open Floorplan, Solid Wood Cabinets, Stone Counters, Thermostat, Vaulted Ceiling(s), Walk-In Closet(s)
- Flooring: Ceramic Tile
- Has fireplace: No
Interior area
- Total structure area: 4,247
- Total interior livable area: 1,584 sqft
Property
Parking
- Total spaces: 2
- Parking features: Covered, Driveway, Garage Door Opener, Golf Cart Parking, Guest, Oversized, Portico, RV Garage
- Attached garage spaces: 1
- Carport spaces: 1
- Covered spaces: 2
- Has uncovered spaces: Yes
Accessibility
- Accessibility features: Accessible Approach with Ramp, Accessible Bedroom, Accessible Closets, Accessible Common Area, Accessible Doors, Accessible Entrance, Accessible Full Bath, Visitor Bathroom, Accessible Hallway(s), Accessible Kitchen, Central Living Area, Grip-Accessible Features, Enhanced Accessible
Features
- Levels: One
- Stories: 1
- Exterior features: Irrigation System, Lighting, Sprinkler Metered
- Pool features: Other
Lot
- Size: 0.39 Acres
- Features: City Lot, Irregular Lot, Oversized Lot
Details
- Parcel number: 252705298332002770
- Special conditions: None
Construction
Type & style
- Home type: SingleFamily
- Property subtype: Single Family Residence
Materials
- Stucco, Vinyl Siding, Wood Frame
- Foundation: Slab
- Roof: Shingle
Condition
- New construction: No
- Year built: 2007
Utilities & green energy
- Sewer: Public Sewer
- Water: Public
- Utilities for property: Cable Available, Electricity Available, Electricity Connected, Sewer Available, Sewer Connected, Sprinkler Meter, Street Lights, Water Available
Community & HOA
Community
- Features: Boat Slip, Community Boat Ramp, Fishing, Private Boat Ramp, Association Recreation - Owned, Deed Restrictions, Fitness Center, Gated, Golf Carts OK, Irrigation-Reclaimed Water, Pool, Special Community Restrictions
- Pet fee: $0 monthly
- Senior community: Yes
- Subdivision: MT OLIVE SHORES NORTH 4TH ADD
HOA
- Has HOA: Yes
- Amenities included: Clubhouse, Fence Restrictions, Fitness Center, Gated, Laundry, Park, Pool, Recreation Facilities, Security, Storage, Tennis Court(s), Vehicle Restrictions
- Services included: 24-Hour Guard, Maintenance Grounds
- HOA fee: $337 monthly
- HOA name: Crystal Tomlin
- HOA phone: 863-874-4816
Location
- Region: Polk City
Financial & listing details
- Price per square foot: $268/sqft
- Tax assessed value: $308,721
- Annual tax amount: $2,721
- Date on market: 2/6/2023
- Cumulative days on market: 131 days
- Listing terms: Cash
- Ownership: Fee Simple
- Total actual rent: 0
- Electric utility on property: Yes
- Road surface type: Paved, Asphalt
Price history
| Date | Event | Price |
|---|---|---|
| 5/7/2025 | Listing removed | $449,000$283/sqft |
Source:  Stellar MLS #L4949795 Report a problem Stellar MLS #L4949795 Report a problem | ||
| 2/7/2025 | Price change | $449,000-3.2%$283/sqft |
Source: Stellar MLS #L4949795 Report a problem | ||
| 1/7/2025 | Listed for sale | $464,000$293/sqft |
Source: Stellar MLS #L4949795 Report a problem | ||
| 1/6/2025 | Listing removed | -- |
Source: Owner Report a problem | ||
| 1/3/2025 | Price change | $464,000-6.1%$293/sqft |
Source: Owner Report a problem | ||
| 12/24/2024 | Listed for sale | $494,000-4.5%$312/sqft |
Source: Owner Report a problem | ||
| 12/18/2024 | Listing removed | $517,500$327/sqft |
Source: Stellar MLS #O6215196 Report a problem | ||
| 12/1/2024 | Price change | $517,500-4.2%$327/sqft |
Source: Stellar MLS #O6215196 Report a problem | ||
| 11/8/2024 | Price change | $540,000-0.9%$341/sqft |
Source: Stellar MLS #O6215196 Report a problem | ||
| 6/21/2024 | Listed for sale | $545,000+28.2%$344/sqft |
Source: Stellar MLS #O6215196 Report a problem | ||
| 8/31/2023 | Sold | $425,000$268/sqft |
Source: Stellar MLS #A4559832 Report a problem | ||
| 6/20/2023 | Pending sale | $425,000$268/sqft |
Source: Stellar MLS #A4559832 Report a problem | ||
| 2/6/2023 | Listed for sale | $425,000$268/sqft |
Source: Stellar MLS #A4559832 Report a problem | ||
Public tax history
| Year | Property taxes | Tax assessment |
|---|---|---|
| 2017 | $3,905 | $214,871 |
Find assessor info on the county website
Neighborhood: 33868
Nearby homes
- $400,0001 bd2 ba936 sqft711 Teaberry Trl, Polk City, FL 33868Sold
- $549,0002 bd2 ba1.5k sqft715 Teaberry Trl, Polk City, FL 33868New Construction
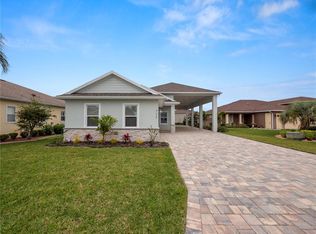
- $143,000-- bd-- ba-- sqft613 Gordon Rd, Polk City, FL 33868Off Market
- $575,0003 bd2 ba1.6k sqft994 Cross Roads Dr, Polk City, FL 33868Sold
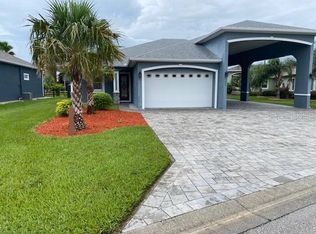
- $--7,840 Square Feet627 Gordon Rd, Polk City, FL 33868Off Market
- $303,9001 bd1 ba617 sqft998 Cross Roads Dr, Polk City, FL 33868Off Market
- $164,300-- bd-- ba-- sqft712 Teaberry Trl, Polk City, FL 33868Off Market
- $532,9002 bd2 ba1.3k sqft708 Teaberry Trl, Polk City, FL 33868Off Market
Nearby schools
GreatSchools rating
- 2/10Polk City Elementary SchoolGrades: PK-5Distance: 1.3 mi
- 3/10Jere L. Stambaugh Middle SchoolGrades: 6-8Distance: 7.4 mi
- 2/10Tenoroc High SchoolGrades: 9-12Distance: 6.8 mi


Get pre-qualified for a loan
At Zillow Home Loans, we can pre-qualify you in as little as 5 minutes with no impact to your credit score.An equal housing lender. NMLS #10287.
- Florida
- Polk County
- Polk City
- 33868
- 711 TEABERRY TRAIL
Nearby cities
Nearby zip codes
Other Polk City Topics
