Skip main navigation
Sold
  • $323,500

    711 Terrace Ave, Indianapolis, IN 46203

    3beds
    1,475sqft
    Residential, Single Family Residence
    Built in 1925
    3,484.8 Square Feet Lot
    $324,600 Zestimate®
    $219/sqft
    $1,689 Estimated rent

    Home value

    $324,600

    $308,000 - $341,000

    $1,689/mo

    Zestimate® history
    Loading
    Loading...

    Owner options

    List your home for rent

    $1,689/mo

    Rent Zestimate®

    Find your next renter with Zillow Rental Manager. Plus, with online applications, you can quickly screen prospective tenants – for free.

    Learn more

    $1,689/mo

    Rent Zestimate®

    Refinance and save

    $2,017/mo

    Est. payment

    Refinancing to a lower rate could help reduce your monthly payments and save thousands over the life of the loan.

    See today's rates

    $2,017/mo

    Est. payment

    Explore your selling options

    Work with a Zillow partner agent

    Leverage their expertise and Zillow's premium Showcase listings to get your home seen by more buyers.

    Get started

    List with your own agent

    Get your home in front of millions of buyers by listing it on Zillow.

    Learn how to do it

    Sell it yourself

    Take full control of how buyers see your home on Zillow by listing For Sale by Owner (FSBO).

    List your home

    What's special

    Low maintenance landscapingThree bedroomsLarge covered front porchIndustrial-style hand barsAbundance of natural lightStone retaining wallDouble sink vanity
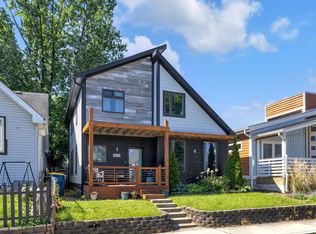
    Tucked into the heart of Bates-Hendricks, this is the COOL house you've been waiting for! Fully updated in 2016 with a modern clean vibe throughout plus fresh exterior paint (2026). Move-in ready and just minutes from all the spots you'll love. The large covered front porch sets the tone right away, perfect for slow mornings or winding down at the end of the day. The curb appeal is on point with low maintenance landscaping and a stone retaining wall out front. Inside, you're welcomed into an open floor plan with soaring ceilings ranging from 10 to 18 feet and an abundance of natural light that gives the space an immediate wow factor and a cool, elevated feel the moment you walk in. Bamboo, hardwood floors run throughout the main floor. Every detail in this home feels intentional. The kitchen is sleek and functional with tall white cabinets, stainless steel appliances, a breakfast bar and added shelving for smart storage. Laundry closet is conveniently located -- the washer and dryer stay! Three bedrooms and two full bathrooms, including a primary suite that checks all the boxes with a walk in closet, double sink vanity, tiled floors, and a beautifully tiled shower. Then there's the loft...added in 2020, this loft is a fun, tucked-away feature with a bit of edge. Finished with LVP flooring and built-in office space, it's accessed by industrial-style hand bars that give it that modern, unexpected feel. It's the perfect little creative escape, complete with a hidden closet up top. The backyard is a vibe. Fully fenced with a 6 ft cedar fence, it's been thoughtfully designed with a flagstone patio, garden boxes, and xeriscape landscaping so you get all the style without the maintenance. There's also rear gravel parking with ample space. Modern, stylish, and in one of Indy's most loved neighborhoods, this one just hits different. What do you think? Are you cool enough to live here?

    Zillow last checked:

    Listing updated:

    Listing Provided by:

    Laura Waters 765-418-0985,

    Highgarden Real Estate,

    Leyton Wellbaum,

    Highgarden Real Estate

    Bought with:

    Niki Fuller-Sholanke

    United Real Estate Indpls

    Source: MIBOR as distributed by MLS GRID,MLS#: 22093491MLS Logo

    Facts & features

    Interior

    Bedrooms & bathrooms
    • Bedrooms: 3
    • Bathrooms: 2
    • Full bathrooms: 2
    • Main level bathrooms: 2
    • Main level bedrooms: 3
    Primary bedroom
    • Level: Main
    • Area: 196 Square Feet
    • Dimensions: 14x14
    Bedroom 2
    • Level: Main
    • Area: 169 Square Feet
    • Dimensions: 13x13
    Bedroom 3
    • Level: Main
    • Area: 132 Square Feet
    • Dimensions: 11x12
    Dining room
    • Level: Main
    • Area: 156 Square Feet
    • Dimensions: 13x12
    Kitchen
    • Level: Main
    • Area: 143 Square Feet
    • Dimensions: 13x11
    Living room
    • Level: Main
    • Area: 210 Square Feet
    • Dimensions: 15x14
    Office
    • Level: Upper
    • Area: 81 Square Feet
    • Dimensions: 9x9
    Heating
    • Forced Air, High Efficiency (90%+ AFUE ), Natural Gas
    Cooling
    • Central Air
    Appliances
    • Included: Dishwasher, Dryer, Disposal, Microwave, Electric Oven, Refrigerator, Washer, Water Heater
    • Laundry: Laundry Closet, Main Level
    Features
    • Double Vanity, Breakfast Bar, Built-in Features, High Ceilings, Ceiling Fan(s), Hardwood Floors, Eat-in Kitchen, Wired for Data, Walk-In Closet(s)
    • Flooring: Hardwood
    • Has basement: No
    Interior area
    • Total structure area: 1,475
    • Total interior livable area: 1,475 sqft

    Property

    Parking
    • Parking features: Alley Access, Gravel
    • Details: Garage Parking Other(Guest Street Parking)
    Features
    • Levels: One Leveland + Loft
    • Stories: 1
    • Patio & porch: Covered, Patio
    • Exterior features: Smart Lock(s)
    • Fencing: Fenced,Full
    Lot
    • Size: 3,484 sqft
    • Features: Sidewalks, Street Lights
    Details
    • Parcel number: 491113123073000101
    • Horse amenities: None

    Construction

    Type & style
    • Home type: SingleFamily
    • Architectural style: Contemporary
    • Property subtype: Residential, Single Family Residence
    Materials
    • Aluminum Siding, Cedar, Other
    • Foundation: Crawl Space
    Condition
    • Updated/Remodeled
    • New construction: No
    • Year built: 1925

    Utilities & green energy

    • Water: Public

    Community & neighborhood

    Security
    • Security features: Smoke Detector(s)
    Location
    • Region: Indianapolis
    • Subdivision: South

    Price history

    DateEventPrice
    5/18/2026Sold$323,500-0.5%$219/sqft
    Source: MIBOR as distributed by MLS GRID #22093491 Report a problem
    4/14/2026Pending sale$325,000$220/sqft
    Source: MIBOR as distributed by MLS GRID #22093491 Report a problem
    4/8/2026Listed for sale$325,000+91.2%$220/sqft
    Source: MIBOR as distributed by MLS GRID #22093491 Report a problem
    3/4/2016Sold$170,000+0.7%$115/sqft
    Source: MIBOR as distributed by MLS GRID #21369212 Report a problem
    11/16/2015Price change$168,900-0.6%$115/sqft
    Source: CMS Real Estate Services #21369212 Report a problem
    10/19/2015Price change$170,000-5.5%$115/sqft
    Source: CMS Real Estate Services #21369212 Report a problem
    10/9/2015Price change$179,900-4.8%$122/sqft
    Source: CMS Real Estate Services #21369212 Report a problem
    10/2/2015Price change$188,900-3.6%$128/sqft
    Source: CMS Real Estate Services #21369212 Report a problem
    9/21/2015Price change$195,900-2%$133/sqft
    Source: CMS Real Estate Services #21369212 Report a problem
    8/5/2015Listed for sale$199,900+972.4%$136/sqft
    Source: CMS Real Estate Services #21369212 Report a problem
    10/1/2010Sold$18,640$13/sqft
    Source: Public Record Report a problem

    Public tax history

    YearProperty taxesTax assessment
    2025$6,566 +100.4%$295,100 +6.6%
    2024$3,276 +2%$276,700 +0%
    2023$3,213 +17.2%$276,600 +2.6%
    2022$2,743 +6.3%$269,700 +13.8%
    2021$2,580 +17.5%$236,900 +6.5%
    2020$2,195 +9.9%$222,500 +18.9%
    2019$1,997 +22.2%$187,200 +10.2%
    2018$1,633 +21%$169,800 +9.6%
    2017$1,350 +5.3%$154,900 +17.3%
    2016$1,282 $132,100
    2014-- --
    2013-- --
    2012-- --
    2010$828 +0.5%$66,100
    2009$824 $66,100 +13.4%
    2007-- $58,300 -1%
    2006-- $58,900
    2005-- $58,900
    2004-- $58,900

    Find assessor info on the county website

    Neighborhood: Near Southside

    Nearby schools

    GreatSchools rating
    Get a cash offer in 3 minutes
    Find out how much your home could sell for in as little as 3 minutes with a no-obligation cash offer.
    Estimated market value
    $324,600
    Get a cash offer in 3 minutes
    Find out how much your home could sell for in as little as 3 minutes with a no-obligation cash offer.
    Estimated market value
    $324,600