Contingency is Buyers Need To Sell Existing Home*Gated Entry, Oversized Yard & Spectacular Views*Towering Ceilings, Extensive Hwood Floors Throughout, Plantation Shutters & Rich Moldings*Generous Family Room Opens to the Kitchen & Breakfast Area* Island Kitchen with Granite Countertops, Decorative Backsplash, 5 Burner Gas Cooktop, 42'' Cabinets, Stainless Steel Appliances, Side by Side Refrigerator and Walk-in Pantry*Adjacent Mudroom w*Storage*Private Study w*French Doors*Wired Media Room w*Sconces & Raised Seating*Master Suite w*Frameless Shower, Marble Vanity and Huge Closet which opens to the Utility Room*Large Gameroom Up w*Juliet Doors*Secondary Bedroom w*Ensuite Bath w* WIC*Covered Courtyard Area w*Patio, Hot Tub & Low Maintenance Turf*You'll love the VIEW from the Deck and Backyard. This View has the Lakes Golf Course in the Distance and a Custom Designed Patio and Firepit. The Villas HOA Includes Social Membership to the Lakes Country Club, Workout Facility & Neighboring Pool.
Sold
Price Unknown
711 The Lakes Blvd, The Colony, TX 75056
2beds
2,659sqft
Single Family Residence
Built in 2014
7,927 Square Feet Lot
$729,100 Zestimate®
$--/sqft
$3,592 Estimated rent
Home value
$729,100
$693,000 - $766,000
$3,592/mo
Zestimate® history
Owner options
List your home for rent
$3,592/mo
Rent Zestimate®
Find your next renter with Zillow Rental Manager. Plus, with online applications, you can quickly screen prospective tenants – for free.
$3,592/mo
Rent Zestimate®
Refinance and save
$1,040/mo
Est. payment
Refinancing to a lower rate could help reduce your monthly payments and save thousands over the life of the loan.
$1,040/mo
Est. payment
Explore your selling options
Work with a Zillow partner agent
Leverage their expertise and Zillow's premium Showcase listings to get your home seen by more buyers.
Get startedList with your own agent
Get your home in front of millions of buyers by listing it on Zillow.
Learn how to do itSell it yourself
Take full control of how buyers see your home on Zillow by listing For Sale by Owner (FSBO).
List your homeWhat's special
Extensive hardwood floors throughoutBreakfast areaIsland kitchenHuge closetLakes golf courseHot tubMarble vanity
Zillow last checked:
Listing updated:
Listed by:
Lesa Stuart 0395195 972-335-6564,
Ebby Halliday Realtors 972-335-6564
Bought with:
Non-Mls Member
NON MLS
Source: NTREIS,MLS#: 20523858
Facts & features
Interior
Bedrooms & bathrooms
- Bedrooms: 2
- Bathrooms: 3
- Full bathrooms: 2
- 1/2 bathrooms: 1
Primary bedroom
- Features: Closet Cabinetry, Ceiling Fan(s), Dual Sinks, En Suite Bathroom, Split Bedrooms, Separate Shower, Walk-In Closet(s)
- Level: First
- Dimensions: 16 x 13
Primary bedroom
- Features: Ceiling Fan(s), Walk-In Closet(s)
- Level: Second
- Dimensions: 15 x 13
Breakfast room nook
- Level: First
- Dimensions: 15 x 10
Game room
- Features: Ceiling Fan(s)
- Level: First
- Dimensions: 16 x 20
Kitchen
- Features: Built-in Features, Granite Counters, Kitchen Island, Pantry, Walk-In Pantry
- Level: First
- Dimensions: 17 x 12
Living room
- Features: Fireplace
- Level: First
- Dimensions: 20 x 18
Media room
- Level: First
- Dimensions: 12 x 14
Office
- Features: Ceiling Fan(s)
- Level: First
- Dimensions: 20 x 18
Heating
- Central, Natural Gas, Zoned
Cooling
- Central Air, Ceiling Fan(s), Electric
Appliances
- Included: Some Gas Appliances, Dishwasher, Gas Cooktop, Disposal, Gas Water Heater, Plumbed For Gas, Refrigerator, Vented Exhaust Fan
- Laundry: Laundry in Utility Room
Features
- Decorative/Designer Lighting Fixtures, Double Vanity, Granite Counters, High Speed Internet, Kitchen Island, Open Floorplan, Pantry, Cable TV, Vaulted Ceiling(s), Walk-In Closet(s), Wired for Sound
- Flooring: Carpet, Ceramic Tile, Hardwood
- Windows: Plantation Shutters, Window Coverings
- Has basement: No
- Number of fireplaces: 1
- Fireplace features: Family Room, Gas, Gas Log, Gas Starter, Stone
Interior area
- Total interior livable area: 2,659 sqft
Property
Parking
- Total spaces: 2
- Parking features: Door-Multi, Driveway, Garage, Garage Door Opener, Oversized, Garage Faces Side, Storage
- Attached garage spaces: 2
- Has uncovered spaces: Yes
Features
- Levels: Two
- Stories: 2
- Patio & porch: Covered, Deck, Front Porch, Patio
- Exterior features: Covered Courtyard, Lighting, Fire Pit
- Pool features: None, Community
- Fencing: Wrought Iron
Lot
- Size: 7,927 Square Feet
- Features: Back Yard, Corner Lot, Lawn, Landscaped, Subdivision, Sprinkler System, Few Trees
Details
- Parcel number: R561106
Construction
Type & style
- Home type: SingleFamily
- Architectural style: Traditional,Detached
- Property subtype: Single Family Residence
Materials
- Brick
- Foundation: Slab
- Roof: Composition
Condition
- Year built: 2014
Utilities & green energy
- Sewer: Public Sewer
- Water: Public
- Utilities for property: Electricity Available, Natural Gas Available, Sewer Available, Separate Meters, Water Available, Cable Available
Community & HOA
Community
- Features: Clubhouse, Fitness Center, Fenced Yard, Lake, Playground, Pool, Restaurant, Trails/Paths, Gated
- Security: Security System, Carbon Monoxide Detector(s), Fire Alarm, Security Gate, Gated Community, Smoke Detector(s), Security Lights
- Subdivision: Castle Hills Golf Course
HOA
- Has HOA: Yes
- Amenities included: Maintenance Front Yard
- Services included: All Facilities, Association Management, Maintenance Grounds
- HOA fee: $1,040 annually
- HOA name: Goodwin Management
- HOA phone: 972-410-6614
Location
- Region: The Colony
Financial & listing details
- Tax assessed value: $702,414
- Annual tax amount: $10,896
- Date on market: 1/31/2024
- Cumulative days on market: 29 days
- Listing terms: Cash,Conventional,FHA,VA Loan
- Exclusions: NEW ROOF installed by February 28th
- Electric utility on property: Yes
Price history
| Date | Event | Price |
|---|---|---|
| 4/8/2024 | Sold | -- |
Source: NTREIS #20523858 Report a problem | ||
| 4/8/2024 | Pending sale | $729,900$275/sqft |
Source: NTREIS #20523858 Report a problem | ||
| 3/1/2024 | Contingent | $729,900$275/sqft |
Source: NTREIS #20523858 Report a problem | ||
| 2/21/2024 | Listed for sale | $729,900$275/sqft |
Source: NTREIS #20523858 Report a problem | ||
| 2/10/2024 | Contingent | $729,900$275/sqft |
Source: NTREIS #20523858 Report a problem | ||
| 1/31/2024 | Listed for sale | $729,900+2.1%$275/sqft |
Source: NTREIS #20523858 Report a problem | ||
| 10/27/2022 | Sold | -- |
Source: Ebby Halliday solds #20166426_75056 Report a problem | ||
| 10/5/2022 | Pending sale | $715,000$269/sqft |
Source: NTREIS #20166426 Report a problem | ||
| 9/27/2022 | Contingent | $715,000$269/sqft |
Source: NTREIS #20166426 Report a problem | ||
| 9/22/2022 | Listed for sale | $715,000+40.2%$269/sqft |
Source: NTREIS #20166426 Report a problem | ||
| 12/15/2020 | Sold | -- |
Source: Agent Provided Report a problem | ||
| 11/25/2020 | Pending sale | $509,900$192/sqft |
Source: RE/MAX DFW Associates #14433532 Report a problem | ||
| 11/4/2020 | Price change | $509,900-2.9%$192/sqft |
Source: RE/MAX DFW Associates #14433532 Report a problem | ||
| 9/18/2020 | Listed for sale | $524,900$197/sqft |
Source: RE/MAX DFW Associates #14433532 Report a problem | ||
Public tax history
| Year | Property taxes | Tax assessment |
|---|---|---|
| 2025 | $10,523 -8.5% | $702,414 -7.3% |
| 2024 | $11,496 +6.1% | $757,899 +10% |
| 2023 | $10,836 +11.6% | $688,999 +28% |
| 2022 | $9,707 -11.9% | $538,293 +10% |
| 2021 | $11,023 | $489,357 +3.9% |
| 2020 | -- | $470,809 +0.8% |
| 2019 | -- | $467,127 -5.5% |
| 2018 | -- | $494,564 +8.2% |
| 2017 | -- | $457,262 +2% |
| 2016 | -- | $448,481 -0.9% |
| 2015 | $968 | $452,651 +449.9% |
| 2014 | $968 | $82,316 |
Find assessor info on the county website
Neighborhood: 75056
Nearby homes
- $650,6003 bd2 ba2.1k sqft721 The Lakes Blvd, The Colony, TX 75056Off Market
- $--3 bd3 ba3.3k sqft741 Evelake Ct, The Colony, TX 75056Sold

- $652,4003 bd2 ba2.1k sqft661 The Lakes Blvd, The Colony, TX 75056Off Market
- $778,1003 bd4 ba2.9k sqft721 Ontzlake Dr, The Colony, TX 75056Off Market
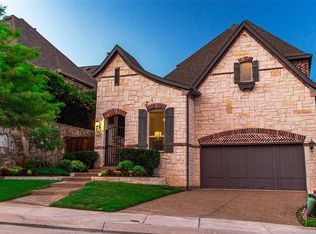
- $593,8002 bd2 ba2k sqft731 The Lakes Blvd, The Colony, TX 75056Off Market
- $718,9003 bd2 ba2.8k sqft731 Evelake Ct, The Colony, TX 75056Off Market
- $679,7003 bd3 ba2.8k sqft651 The Lakes Blvd, The Colony, TX 75056Off Market
- $104,565 Square FeetThe Lakes Blvd, The colony, TX 75056Off Market
Nearby schools
GreatSchools rating
- 10/10Castle Hills Elementary SchoolGrades: PK-5Distance: 0.8 mi
- 9/10Killian Middle SchoolGrades: 6-8Distance: 0.5 mi
- 7/10Hebron High SchoolGrades: 9-12Distance: 2.7 mi
Schools provided by the listing agent
- Elementary: Castle Hills
- Middle: Killian
- High: Hebron
- District: Lewisville ISD
Source: NTREIS. This data may not be complete. We recommend contacting the local school district to confirm school assignments for this home.
Get a cash offer in 3 minutes
Find out how much your home could sell for in as little as 3 minutes with a no-obligation cash offer.
Estimated market value
$729,100
Get a cash offer in 3 minutes
Find out how much your home could sell for in as little as 3 minutes with a no-obligation cash offer.
Estimated market value
$729,100
- Texas
- Denton County
- Lewisville
- 75056
- 711 The Lakes Blvd
Nearby cities
Nearby neighborhoods
Nearby zip codes
Other Lewisville Topics
