Open House Saturday July 25th 2-4pm! Enjoy peaceful views of the neighborhood pond right from your backyard, with the perfect spot to relax, unwind, or spend an afternoon fishing. Built in 2023, this well-maintained home offers 3 bedrooms, 2 bathrooms, and 1,278 square feet of comfortable living space. The kitchen is designed with everyday living in mind, featuring generous counter space, a full pantry, and an upgraded sink that adds both style and functionality. Step outside onto the spacious deck to enjoy your morning coffee or entertain guests while taking in the scenic water views. Located in the Brookland School District, this home combines the benefits of newer construction with a setting that's hard to find. Priced at $189,900, this move-in ready home offers comfort, convenience, and a backyard view you'll enjoy year-round. Schedule your showing today!
Sold for $185,000
Zestimate®
$185,000
711 Thicket Ln, Jonesboro, AR 72401
3beds
1,278sqft
Single Family Residence
Built in ----
8,276 Square Feet Lot
$185,000 Zestimate®
$145/sqft
$1,539 Estimated rent
Home value
$185,000
$176,000 - $194,000
$1,539/mo
Zestimate® history
Owner options
List your home for rent
$1,539/mo
Rent Zestimate®
Find your next renter with Zillow Rental Manager. Plus, with online applications, you can quickly screen prospective tenants – for free.
$1,539/mo
Rent Zestimate®
Refinance and save
$1,186/mo
Est. payment
Refinancing to a lower rate could help reduce your monthly payments and save thousands over the life of the loan.
$1,186/mo
Est. payment
Explore your selling options
Work with a Zillow partner agent
Leverage their expertise and Zillow's premium Showcase listings to get your home seen by more buyers.
Get startedList with your own agent
Get your home in front of millions of buyers by listing it on Zillow.
Learn how to do itSell it yourself
Take full control of how buyers see your home on Zillow by listing For Sale by Owner (FSBO).
List your homeWhat's special
Full pantryScenic water viewsSpacious deckGenerous counter space
Zillow last checked:
Listing updated:
Listed by:
Tim Ray 870-974-3208,
Century 21 Portfolio,
Trenton Hoggard 870-931-8784,
Century 21 Portfolio
Bought with:
Non Mls
Source: Northeast Arkansas BOR,MLS#: 10131234
Facts & features
Interior
Bedrooms & bathrooms
- Bedrooms: 3
- Bathrooms: 2
- Full bathrooms: 2
- Main level bedrooms: 3
Primary bedroom
- Level: Main
Bedroom 2
- Level: Main
Bedroom 3
- Level: Main
Basement
- Area: 0
Heating
- Central
Cooling
- Central Air, Electric
Appliances
- Included: Dishwasher, Electric Range, Microwave, Electric Water Heater
Features
- Breakfast Bar, Ceiling Fan(s)
- Flooring: Ceramic Tile, Vinyl
- Windows: Blinds
Interior area
- Total structure area: 1,278
- Total interior livable area: 1,278 sqft
- Finished area above ground: 1,278
Property
Parking
- Total spaces: 2
- Parking features: Attached
- Attached garage spaces: 2
Features
- Levels: One
- Patio & porch: Patio
Lot
- Size: 8,276 Square Feet
- Features: Level
Details
- Parcel number: 0114414406900
- Zoning: R-1
Construction
Type & style
- Home type: SingleFamily
- Architectural style: Traditional
- Property subtype: Single Family Residence
Materials
- Brick, Vinyl Siding
- Foundation: Slab
- Roof: Shingle
Condition
- Year built: 0
Utilities & green energy
- Electric: CW&L
- Sewer: City Sewer
- Water: Public
Community & HOA
Community
- Subdivision: Pacific Grove
Location
- Region: Jonesboro
Financial & listing details
- Price per square foot: $145/sqft
- Tax assessed value: $158,920
- Annual tax amount: $1,482
- Date on market: 7/24/2026
- Listing terms: Cash,Conventional,FHA,VA Loan
- Road surface type: Paved
Price history
| Date | Event | Price |
|---|---|---|
| 8/31/2026 | Sold | $185,000-2.6%$145/sqft |
Source: Northeast Arkansas BOR #10131234 Report a problem | ||
| 7/31/2026 | Listed for sale | $189,900$149/sqft |
Source: Northeast Arkansas BOR #10131234 Report a problem | ||
| 7/30/2026 | Pending sale | $189,900$149/sqft |
Source: Northeast Arkansas BOR #10131234 Report a problem | ||
| 7/24/2026 | Listed for sale | $189,900+6.1%$149/sqft |
Source: Northeast Arkansas BOR #10131234 Report a problem | ||
| 6/29/2023 | Sold | $178,975$140/sqft |
Source: Northeast Arkansas BOR #10106756 Report a problem | ||
Public tax history
| Year | Property taxes | Tax assessment |
|---|---|---|
| 2025 | $1,482 | $31,784 |
| 2024 | $1,482 +448% | $31,784 |
| 2023 | $270 | -- |
Find assessor info on the county website
Neighborhood: 72401
Nearby homes
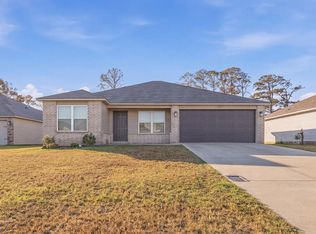
- $214,9004 bd2 ba1.4k sqft715 Thicket Ln, Jonesboro, AR 72401For Sale
- $212,3004 bd2 ba1.4k sqft707 Thicket Ln, Jonesboro, AR 72401Off Market

- $269,9004 bd2 ba1.6k sqft719 Thicket Ln, Jonesboro, AR 72401Sold

- $219,2003 bd2 ba1.5k sqft5313 Beech Grove Dr, Jonesboro, AR 72401Off Market
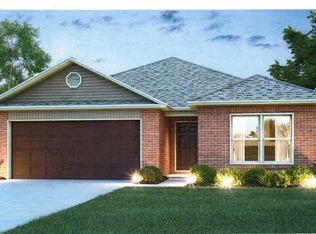
- $207,500-- bd2 ba1.4k sqft5312 Mariposa Grove Dr, Jonesboro, AR 72401Off Market
- $198,7403 bd2 ba1.5k sqft723 Thicket Ln, Jonesboro, AR 72401Sold
- $219,0003 bd2 ba1.5k sqft703 Thicket Ln, Jonesboro, AR 72401Off Market
- $215,0004 bd2 ba1.4k sqft5317 Beech Grv Dr, Jonesboro, AR 72401Off Market
Nearby schools
GreatSchools rating
- NABROOKLAND PRIMARY SCHOOLGrades: PK-KDistance: 5.6 mi
- 6/10Brookland Junior High SchoolGrades: 7-9Distance: 5.7 mi
- 6/10Brookland High SchoolGrades: 10-12Distance: 5.7 mi
Schools provided by the listing agent
- Elementary: Brookland
- Middle: Brookland
- High: Brookland
Source: Northeast Arkansas BOR. This data may not be complete. We recommend contacting the local school district to confirm school assignments for this home.


Get pre-qualified for a loan
At Zillow Home Loans, we can pre-qualify you in as little as 5 minutes with no impact to your credit score.An equal housing lender. NMLS #10287.
- Arkansas
- Craighead County
- Jonesboro
- 72401
- 711 Thicket Ln
