Skip main navigation
Off market
  • $333,700

    711 Thistlewood Dr, Duncan, SC 29334

    5beds
    2,483sqft
    SingleFamily
    Built in 2008
    8,276 Square Feet Lot
    $333,700 Zestimate®
    $134/sqft
    $2,313 Estimated rent

    Home value

    $333,700

    $317,000 - $350,000

    $2,313/mo

    Zestimate® history
    Loading
    Loading...

    Owner options

    List your home for rent

    $2,313/mo

    Rent Zestimate®

    Find your next renter with Zillow Rental Manager. Plus, with online applications, you can quickly screen prospective tenants – for free.

    Learn more

    $2,313/mo

    Rent Zestimate®

    Refinance and save

    $1,993/mo

    Est. payment

    Refinancing to a lower rate could help reduce your monthly payments and save thousands over the life of the loan.

    See today's rates

    $1,993/mo

    Est. payment

    Explore your selling options

    Work with a Zillow partner agent

    Leverage their expertise and Zillow's premium Showcase listings to get your home seen by more buyers.

    Get started

    List with your own agent

    Get your home in front of millions of buyers by listing it on Zillow.

    Learn how to do it

    Sell it yourself

    Take full control of how buyers see your home on Zillow by listing For Sale by Owner (FSBO).

    List your home

    What's special

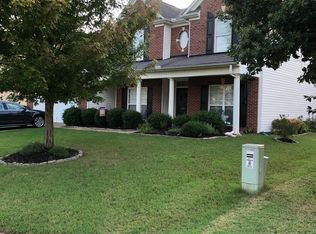
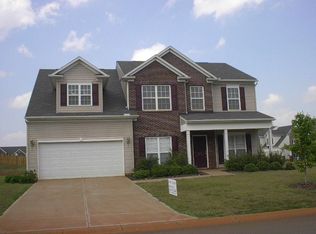
    Seller/Owner is SC Realtor Buyers!!! No need to look any further! We have a motivated Seller. This incredible opportunity is conveniently located close to shopping and I-85 in district 5. Amenities to enjoy are sidewalks, community's pools, children's playground, basketball court, and sprawling open field. This home is nestled on the corner and provides an already well manicured lawn. Upon entering, you're greeted with a long hall leading to the grand family area open to the fabulous kitchen. The breakfast area is also in the open floor plan mix providing for an even larger entertaining space. The dining room can serve as as an area for overflow of dining guests as well as an office, you choose. For those needing a private bedroom downstairs, this home is equipped with one that has a full private/guest bath. Ascend to the second floor to find the remaining bedrooms and full dedicated laundry room. With three other secondary bedrooms and over-sized bathroom, you're sure to have enough space for a large family. The master suite is ridiculous while taking up the entire front side the home. It's bedroom features enough space to host any furniture suite you may throw at it. The bath suite boasts separate shower, bath, and double vanities. The master walk-in closet finishes up the suite with double shelving and enough space to complete a pirouette... not kidding. At just under 2500 sf, this home is a great value! Enjoy the outdoors while hanging in the rear patio of the home or the dedicated fire pit area. Schedule your private showing today before this opportunity is gone!

    This property is off market, which means it's not currently listed for sale or rent on Zillow. This may be different from what's available on other websites or public sources.
    Facts & features

    Interior

    Bedrooms & bathrooms
    • Bedrooms: 5
    • Bathrooms: 3
    • Full bathrooms: 3
    Heating
    • Other, Electric, Gas
    Cooling
    • Central
    Appliances
    • Included: Dishwasher, Range / Oven, Refrigerator
    Features
    • Open Floor Plan, Dryer Connection, Washer Connection, Smoke Detector, Gas Logs, Electric Garage Door, Fan - Ceiling, Attic Stairs-Disappearing, Ceilings-Smooth, Ceilings-Some 9 Ft +, Countertops-Laminate, Ceilings-Trey, Window Trmnts-Some Remain
    • Flooring: Carpet, Hardwood
    • Has fireplace: Yes
    Interior area
    • Total interior livable area: 2,483 sqft

    Property

    Parking
    • Parking features: Garage - Attached
    Features
    • Exterior features: Vinyl, Brick
    Lot
    • Size: 8,276 Square Feet
    Details
    • Parcel number: 5300008859

    Construction

    Type & style
    • Home type: SingleFamily
    Materials
    • Other
    • Foundation: Slab
    • Roof: Shake / Shingle
    Condition
    • Year built: 2008

    Utilities & green energy

    • Sewer: Public Sewer

    Community & HOA

    HOA
    • Has HOA: Yes
    • HOA fee: $37 monthly
    Location
    • Region: Duncan

    Financial & listing details

    • Price per square foot: $134/sqft
    • Tax assessed value: $289,400

    Price history

    DateEventPrice
    7/25/2019Listing removed$218,500$88/sqft
    Source: BHHS C Dan Joyner - Simp #1384849 Report a problem
    7/25/2019Listed for sale$218,500+1.6%$88/sqft
    Source: BHHS C Dan Joyner - Simp #1384849 Report a problem
    7/24/2019Sold$215,000-1.6%$87/sqft
    Source: SAR as distributed by MLS GRID #258573 Report a problem
    6/14/2019Pending sale$218,500$88/sqft
    Source: BHHS C Dan Joyner - Simp #1384849 Report a problem
    6/2/2019Listed for sale$218,500$88/sqft
    Source: BHHS C Dan Joyner - Simp #1384849 Report a problem
    5/9/2019Pending sale$218,500$88/sqft
    Source: BHHS C Dan Joyner - Simp #1384849 Report a problem
    4/12/2019Price change$218,500-2.8%$88/sqft
    Source: BHHS C Dan Joyner - Simp #1384849 Report a problem
    3/28/2019Price change$224,900-2.2%$91/sqft
    Source: BHHS C Dan Joyner - Simp #1384849 Report a problem
    2/22/2019Price change$229,900-1.3%$93/sqft
    Source: BHHS C Dan Joyner - Simp #1384849 Report a problem
    2/5/2019Listed for sale$232,900+21.3%$94/sqft
    Source: BHHS C DAN JOYNER, REALTORS #258573 Report a problem
    2/5/2008Sold$191,990$77/sqft
    Source: Public Record Report a problem

    Public tax history

    YearProperty taxesTax assessment
    2025-- $9,890
    2024$1,553 -0.3%$9,890
    2023$1,557 $9,890 +15%
    2022-- $8,600
    2021-- $8,600
    2020-- $8,600 +4%
    2019-- $8,266
    2018$1,265 $8,266 +15%
    2017$1,265 +15.8%$7,188
    2016$1,092 +3.7%$7,188 +0.1%
    2015$1,054 +2.7%$7,184
    2014$1,026 $7,184
    2013-- $7,184
    2012-- --
    2011-- $7,632
    2010-- $7,632
    2009-- $7,632 -33.3%
    2008-- $11,448 +648.2%
    2006$449 $1,530
    2005-- $1,530
    Find assessor info on the county website

    Neighborhood: 29334

    Nearby schools

    GreatSchools rating
    Schools provided by the listing agent
    • Elementary: Abner Creek
    • Middle: Florence Chapel
    • High: James F. Byrnes

    Source: The MLS. This data may not be complete. We recommend contacting the local school district to confirm school assignments for this home.

    Get a cash offer in 3 minutes
    Find out how much your home could sell for in as little as 3 minutes with a no-obligation cash offer.
    Estimated market value
    $333,700
    Get a cash offer in 3 minutes
    Find out how much your home could sell for in as little as 3 minutes with a no-obligation cash offer.
    Estimated market value
    $333,700