Skip main navigation
Off market
  • $256,200

    711 Timbervalley Ct #E, Chesterfield, MO 63017

    2beds
    1,612sqft
    Condo
    Built in 1987
    -- sqft lot
    $256,200 Zestimate®
    $159/sqft
    $2,163 Estimated rent

    Home value

    $256,200

    $241,000 - $272,000

    $2,163/mo

    Zestimate® history
    Loading
    Loading...

    Owner options

    List your home for rent

    $2,163/mo

    Rent Zestimate®

    Find your next renter with Zillow Rental Manager. Plus, with online applications, you can quickly screen prospective tenants – for free.

    Learn more

    $2,163/mo

    Rent Zestimate®

    Refinance and save

    $1,889/mo

    Est. payment

    Refinancing to a lower rate could help reduce your monthly payments and save thousands over the life of the loan.

    See today's rates

    $1,889/mo

    Est. payment

    Explore your selling options

    Work with a Zillow partner agent

    Leverage their expertise and Zillow's premium Showcase listings to get your home seen by more buyers.

    Get started

    List with your own agent

    Get your home in front of millions of buyers by listing it on Zillow.

    Learn how to do it

    Sell it yourself

    Take full control of how buyers see your home on Zillow by listing For Sale by Owner (FSBO).

    List your home

    What's special

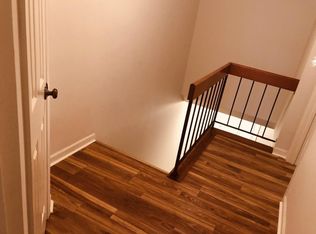
    Back on Market at No Fault of Sellers. Fabulous Condo WITHIN WALKING DISTANCE TO WORK for PFIZER/BAYER EMPLOYEES! Large and Private! TWO SEPARATE MASTER SUITES EACH w/A PRIVATE BATH! Lots of Closet Space! Main Level Offers Half Bath & Huge Family Room w/Woodburning Fireplace! Breakfast BAR opens up to the Kitchen for Open Concept. Large Eat-In Kitchen that leads to Private Deck that backs to Trees! LL has Office Space That Allows You to Work At Home. Plus Large One Car Garage. Large Laundry Room in LL. Updates: Entire Interior Freshly Painted w/Designer Colors, New Carpet, Garage Door, Disposal, and New Dryer. Washer, Dryer & Refrigerator are all Included (See Entire List of Updates Attached). Amenities Include In-Ground Pool, Tennis Court, Exercise Room, Clubhouse, Raquetball & Playground! PLUS Your HOA Includes Water, Sewer & Trash. Great Area for Restaurants, Shops, Butterfly House, Faust Park & PRIVATE AIRPORT Too! *** TOP RATED SCHOOLS*** GREAT INVESTMENT PROPERTY AS WELL!

    This property is off market, which means it's not currently listed for sale or rent on Zillow. This may be different from what's available on other websites or public sources.

    Facts & features

    Interior

    Bedrooms & bathrooms
    • Bedrooms: 2
    • Bathrooms: 3
    • Full bathrooms: 2
    • 1/2 bathrooms: 1
    • Main level bathrooms: 1
    Heating
    • Forced air, Electric
    Cooling
    • Central
    Appliances
    • Included: Microwave
    • Laundry: Private Laundry Hkup, Private Laundry
    Features
    • Open Floorplan, Some Window Treatmnt, Family Room
    • Doors: 6 Panel Door(s), Some Storm Doors
    • Windows: Some Tilt-In Windows, Some Window Treatmnt
    • Basement: Unfinished
    • Has fireplace: Yes
    Interior area
    • Structure area source: County Records
    • Total interior livable area: 1,612 sqft
    • Finished area below ground: 400

    Property

    Parking
    • Total spaces: 1
    • Parking features: Garage - Attached
    • Details: Guest Parking, Additional Parking
    Features
    • Exterior features: Vinyl, Brick
    Lot
    • Size: 7,535 sqft
    • Features: Sidewalks, Backs to Trees/Woods, Backs to Comm. Grnd
    Details
    • Parcel number: 18S530304
    • Special conditions: Sale

    Construction

    Type & style
    • Home type: Condo
    • Architectural style: Conventional
    Materials
    • masonry
    Condition
    • Year built: 1987

    Utilities & green energy

    • Sewer: Public
    • Water: Public

    Community & neighborhood

    Location
    • Region: Chesterfield

    HOA & financial

    HOA
    • Has HOA: Yes
    • HOA fee: $245 monthly
    • Amenities included: Tennis Court(s), Inground Pool, Clubhouse/Comm. Room
    • Services included: Snow Removal, Trash, Insurance, Water, Sewer, Pool, Clubhouse, Landscaping/Lawn

    Other

    Other facts
    • WaterSource: Public
    • AssociationYN: true
    • GarageYN: true
    • ArchitecturalStyle: Two Story
    • HeatingYN: true
    • CoolingYN: true
    • RoomsTotal: 7
    • AssociationFeeIncludes: Snow Removal, Trash, Insurance, Water, Sewer, Pool, Clubhouse, Landscaping/Lawn
    • LotFeatures: Sidewalks, Backs to Trees/Woods, Backs to Comm. Grnd
    • StoriesTotal: 2
    • ParkingFeatures: Additional Parking, Guest, Garage Door Opener
    • MainLevelBathrooms: 1
    • CoveredSpaces: 1
    • OpenParkingYN: true
    • BelowGradeFinishedAreaSource: Owner
    • InteriorFeatures: Open Floorplan, Some Window Treatmnt, Family Room
    • AssociationAmenities: Tennis Court(s), Inground Pool, Clubhouse/Comm. Room
    • RoomKitchenFeatures: Breakfast Bar, Eat-in Kitchen
    • MainLevelBedrooms: 0
    • BelowGradeFinishedArea: 400
    • OtherParking: Guest Parking, Additional Parking
    • Sewer: Public
    • SpecialListingConditions: Sale
    • BuildingAreaSource: County Records
    • LotDimensionsSource: County Records
    • LotSizeSource: County Records
    • RoomBasementFeatures: Partially Finished, Walk-Out
    • DoorFeatures: 6 Panel Door(s), Some Storm Doors
    • RoomMasterBathroomFeatures: Full Bath
    • RoomBedroomFeatures: Master Bdr. Suite
    • WindowFeatures: Some Tilt-In Windows, Some Window Treatmnt
    • LaundryFeatures: Private Laundry Hkup, Private Laundry
    • NumberOfUnitsInCommunity: 192.00

    Price history

    DateEventPrice
    5/21/2019Sold--
    Source: Public Record Report a problem
    4/23/2019Pending sale$195,000$121/sqft
    Source: RE/MAX EDGE #19018354 Report a problem
    4/18/2019Price change$195,000-2.5%$121/sqft
    Source: RE/MAX EDGE #19018354 Report a problem
    3/27/2019Pending sale$199,900$124/sqft
    Source: RE/MAX EDGE #19018354 Report a problem
    3/22/2019Listed for sale$199,900+33.3%$124/sqft
    Source: RE/MAX EDGE #19018354 Report a problem
    6/23/2014Sold--
    Source: Public Record Report a problem
    5/15/2014Price change$150,000-3.2%$93/sqft
    Source: Powerhaus Realty #14011745 Report a problem
    4/5/2014Price change$155,000-3.1%$96/sqft
    Source: Powerhaus Realty #14011745 Report a problem
    3/3/2014Listed for sale$160,000$99/sqft
    Source: Powerhaus Realty #14002503 Report a problem
    3/28/2008Sold--
    Source: Public Record Report a problem

    Public tax history

    YearProperty taxesTax assessment
    2025$2,829 +13.5%$45,030 +20.2%
    2024$2,492 +4.2%$37,450
    2023$2,391 -0.6%$37,450 +9.2%
    2022$2,406 +0.4%$34,300
    2021$2,396 +2%$34,300 +6.3%
    2020$2,348 +11.1%$32,280
    2019$2,114 $32,280 +17.3%
    2018$2,114 $27,510
    2017$2,114 +2.8%$27,510 +1.6%
    2016$2,056 -3.4%$27,070
    2015$2,128 $27,070 +11.6%
    2014$2,128 +13.6%$24,260
    2013$1,873 $24,260 -25.7%
    2012-- $32,640
    2011-- $32,640 -6.9%
    2010$2,361 +4.7%$35,050
    2009$2,255 +25.7%$35,050 +22%
    2008$1,795 +135.6%$28,740 -12.9%
    2007$762 $32,980

    Find assessor info on the county website

    Neighborhood: 63017

    Nearby schools

    GreatSchools rating
    Schools provided by the listing agent
    • Elementary: Shenandoah Valley Elem.
    • Middle: Central Middle
    • High: Parkway Central High
    • District: Parkway C-2

    Source: The MLS. This data may not be complete. We recommend contacting the local school district to confirm school assignments for this home.

    Get a cash offer in 3 minutes
    Find out how much your home could sell for in as little as 3 minutes with a no-obligation cash offer.
    Estimated market value
    $256,200
    Get a cash offer in 3 minutes
    Find out how much your home could sell for in as little as 3 minutes with a no-obligation cash offer.
    Estimated market value
    $256,200