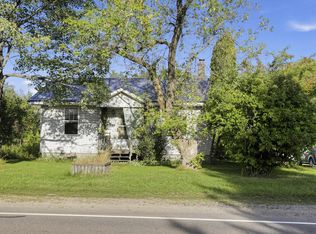
Bring your vision to this unique former church turned home in Channing, Michigan—where a little inspiration already comes with the property! Set on a .34 acre lot, this home features arched windows, warm wood accents, and distinctive architectural character. The large attached garage offers plenty of room for vehicles, tools, and hobbies, while two additional sheds mean your lawn mower won’t have to compete with your weekend projects for space. A wired-in Generac generator provides backup power during outages for added peace of mind, but also means your neighbors will be coming to watch the game at your place when the power goes out. Outside, there’s room for gardening, outdoor gatherings, and enjoying the changing seasons. With its unique history and room for personalization, this property offers an opportunity to create a home that reflects your style and make it your own!
For sale
Price cut: $10K (10/23)
$60,000
711 Tobin Ave, Channing, MI 49815
3beds
1,312sqft
Single Family Residence
Built in 1926
0.34 Acres Lot
$-- Zestimate®
$46/sqft
$-- HOA
What's special
Enjoying the changing seasonsDistinctive architectural characterRoom for gardeningLarge attached garageTwo additional shedsWarm wood accentsArched windows
- 37 days
- 1,612
- 149
Zillow last checked:
Listing updated:
Listed by:
ZACHARY HANING 906-221-6165,
MULTI STATE REALTY 906-828-2525
Source: MiRealSource,MLS#: 50223756 Originating MLS: Upper Peninsula Assoc of Realtors
Facts & features
Interior
Bedrooms & bathrooms
- Bedrooms: 3
- Bathrooms: 1
- Full bathrooms: 1
Rooms
- Room types: Family Room, Bedroom, Laundry, Master Bedroom, First Flr Lavatory
Bedroom 1
- Features: Carpet
- Level: Second
- Area: 228
- Dimensions: 19 x 12
Bedroom 2
- Features: Carpet
- Level: First
- Area: 144
- Dimensions: 12 x 12
Bedroom 3
- Features: Carpet
- Level: First
- Area: 120
- Dimensions: 12 x 10
Bathroom
- Features: Not Applicable
Bathroom 1
- Features: Carpet
- Level: First
- Area: 84
- Dimensions: 12 x 7
Kitchen
- Features: Laminate
- Level: First
- Area: 204
- Dimensions: 17 x 12
Living room
- Features: Carpet
- Level: First
- Area: 330
- Dimensions: 22 x 15
Heating
- Forced Air, Propane
Cooling
- None
Appliances
- Included: Dryer, Range/Oven, Refrigerator, Washer, Electric Water Heater
- Laundry: Lower Level
Features
- High Ceilings, Cathedral/Vaulted Ceiling
- Flooring: Carpet, Laminate
- Basement: Full,Stone,Unfinished
- Has fireplace: No
Interior area
- Total structure area: 2,361
- Total interior livable area: 1,312 sqft
- Finished area above ground: 1,312
- Finished area below ground: 0
Property
Parking
- Total spaces: 3
- Parking features: 3 or More Spaces, Covered, Garage, On Street, Attached, Basement, Direct Access
- Attached garage spaces: 3
- Has uncovered spaces: Yes
Features
- Levels: Multi/Split,One and One Half
- Stories: 1.5
- Patio & porch: Porch
- Waterfront features: None
- Frontage type: Road
- Frontage length: 93
Lot
- Size: 0.34 Acres
- Dimensions: 360 x 140
- Features: Large Lot - 65+ Ft., Rural
Details
- Additional structures: Shed(s), Garage(s), Second Garage, Workshop
- Parcel number: 00737503800
- Zoning description: Residential
- Special conditions: Private,Standard
Construction
Type & style
- Home type: SingleFamily
- Architectural style: Other
- Property subtype: Single Family Residence
Materials
- Vinyl Siding
- Foundation: Basement, Stone
Condition
- New construction: No
- Year built: 1926
Utilities & green energy
- Electric: 100 Amp Service, Generator
- Sewer: Public Sanitary
- Water: Private Well
- Utilities for property: Electricity Connected, Propane, Sewer Connected, Water Connected
Community & HOA
Community
- Subdivision: None
HOA
- Has HOA: No
Location
- Region: Channing
Financial & listing details
- Price per square foot: $46/sqft
- Tax assessed value: $64,400
- Date on market: 10/3/2026
- Cumulative days on market: 38 days
- Listing agreement: Exclusive Right To Sell
- Listing terms: Cash,Conventional
- Road surface type: Paved
Estimated market value
Not available
Estimated sales range
Not available
$1,400/mo
Price history
| Date | Event | Price |
|---|---|---|
| 10/23/2026 | Price change | $60,000-14.3%$46/sqft |
Source:  MiRealSource #50223756 Report a problem | ||
| 10/3/2026 | Listed for sale | $70,000$53/sqft |
Source: MiRealSource #50223756 Report a problem | ||
Public tax history
| Year | Property taxes | Tax assessment |
|---|---|---|
| 2026 | -- | $32,200 +0.3% |
| 2025 | $608 +8.6% | $32,100 +12.6% |
| 2024 | $560 | $28,500 +20.8% |
| 2023 | -- | $23,600 |
| 2022 | -- | -- |
| 2021 | -- | $21,200 |
| 2020 | -- | -- |
| 2019 | -- | -- |
| 2018 | -- | -- |
| 2017 | $457 | -- |
| 2016 | $457 | -- |
| 2014 | $457 | -- |
| 2012 | $457 +6.7% | $20,100 +6.2% |
| 2011 | $428 | $18,930 |
Find assessor info on the county website
Monthly payment
Est. payment
Payment breakdown
Explore the cost of this home by adjusting the details. Changes won't be saved.Climate risks
Neighborhood: 49815
Similar homes
- $70,0002 bd1 ba1.4k sqftN11450 95 #M, Channing, MI 49815For Sale
 MLS ID #201842834, Chad Wirth, Epique Realty Inc.. WWMLS
- $54,5002 bd1 ba672 sqft109 Memory Lane Dr, Crystal Falls, MI 49920For Sale

 MLS ID #50198721, ZACHARY GOODMAN, KELLER WILLIAMS CLASSIC REALTY NW. MiRealSource
- $73,0002 bd-- ba1.9k sqft107 4th St, Iron River, MI 49935For Sale
 MLS ID #50209804, ZACHARY GOODMAN, KELLER WILLIAMS CLASSIC REALTY NW. MiRealSource
- $80,0003 bd1 ba960 sqft145 Park City Rd, Amasa, MI 49903For Sale
 MLS ID #50222867, DAWN MARGONI, CENTURY 21 BURKETT & ASSOCIATES. MiRealSource
