Shows as a 5 Bed/3 Bath! This beautifully renovated, move-in ready home in a quiet, tree-lined cul-de-sac sits on 1/3 of an acre with stunning mountain views! Utilize the entire 2574sqft as one residence, or as dual separate living quarters, it's ready for you &/or tenants/AirBnb guests! ~ The bright, main level is 1305sqft with 2 bedrooms, 1 bathroom (plus an *ADDITIONAL BATHROOM* unpermitted), a spacious family room, sun-filled kitchen, wood burning fireplace, laundry room, attached oversized 2-car garage access, and the dining room walks out to the trex deck. Enjoy the views! ~ Downstairs is the spacious 1269sqft walk-out basement (accessible from the main floor OR backyard). There are 2 bedrooms, a *SIZABLE DEN W/ CLOSET*, 1 bathroom, a large family room with wood burning fireplace, kitchen, washer and dryer. Two sets of sliding glass doors take you to the back patio and serene fully fenced back yard, complete with flourishing plants and raised garden beds. ~ Renovated, fresh and inviting, WELCOME HOME!
Sold
Price Unknown
711 Tobiska Dr, Moscow, ID 83843
4beds
2baths
2,574sqft
Single Family Residence
Built in 1968
0.33 Acres Lot
$616,500 Zestimate®
$--/sqft
$2,753 Estimated rent
Home value
$616,500
$586,000 - $647,000
$2,753/mo
Zestimate® history
Owner options
List your home for rent
$2,753/mo
Rent Zestimate®
Find your next renter with Zillow Rental Manager. Plus, with online applications, you can quickly screen prospective tenants – for free.
$2,753/mo
Rent Zestimate®
Refinance and save
Refinancing to a lower rate could help reduce your monthly payments and save thousands over the life of the loan.
Explore your selling options
Work with a Zillow partner agent
Leverage their expertise and Zillow's premium Showcase listings to get your home seen by more buyers.
Get startedList with your own agent
Get your home in front of millions of buyers by listing it on Zillow.
Learn how to do itSell it yourself
Take full control of how buyers see your home on Zillow by listing For Sale by Owner (FSBO).
List your homeWhat's special
Move-in ready homeDual separate living quartersBack patioTrex deckLarge family roomStunning mountain viewsSpacious family room
Zillow last checked:
Listing updated:
Listed by:
Ashley Wright 208-413-3463,
KW Palouse
Bought with:
Ashley Wright
KW Palouse
Source: IMLS,MLS#: 98901166
Facts & features
Interior
Bedrooms & bathrooms
- Bedrooms: 4
- Bathrooms: 2
- Main level bathrooms: 1
- Main level bedrooms: 2
Primary bedroom
- Level: Main
Bedroom 2
- Level: Main
Bedroom 3
- Level: Lower
Bedroom 4
- Level: Lower
Family room
- Level: Main
Living room
- Level: Lower
Heating
- Electric, Wall Furnace, Wood
Cooling
- Wall/Window Unit(s)
Appliances
- Included: Electric Water Heater, Tank Water Heater, Dishwasher, Disposal, Microwave, Oven/Range Freestanding, Refrigerator, Washer, Dryer
Features
- Bath-Master, Bed-Master Main Level, Guest Room, Den/Office, Family Room, Two Kitchens, Two Master Bedrooms, Number of Baths Main Level: 1, Number of Baths Below Grade: 1
- Flooring: Carpet
- Basement: Walk-Out Access
- Has fireplace: Yes
- Fireplace features: Wood Burning Stove
Interior area
- Total structure area: 2,574
- Total interior livable area: 2,574 sqft
- Finished area above ground: 1,305
- Finished area below ground: 1,269
Property
Parking
- Total spaces: 2
- Parking features: Attached, Driveway
- Attached garage spaces: 2
- Has uncovered spaces: Yes
Features
- Levels: Two
- Fencing: Partial
- Has view: Yes
Lot
- Size: 0.33 Acres
- Features: 10000 SF - .49 AC, Garden, Views, Cul-De-Sac, Full Sprinkler System
Details
- Additional structures: Separate Living Quarters
- Parcel number: RPM10900010040
Construction
Type & style
- Home type: SingleFamily
- Property subtype: Single Family Residence
Materials
- Wood Siding
- Foundation: Slab
Condition
- Year built: 1968
Utilities & green energy
- Water: Public
- Utilities for property: Sewer Connected, Cable Connected, Broadband Internet
Community & HOA
Community
- Subdivision: Tobiska Addition
Location
- Region: Moscow
Financial & listing details
- Tax assessed value: $462,743
- Annual tax amount: $3,071
- Date on market: 2/23/2024
- Listing terms: Cash,Conventional,VA Loan
- Ownership: Fee Simple
- Road surface type: Paved
Price history
Price history is unavailable.
Public tax history
| Year | Property taxes | Tax assessment |
|---|---|---|
| 2024 | $3,425 +11.5% | $462,743 +4.3% |
| 2023 | $3,071 -44.7% | $443,490 +7.3% |
| 2022 | $5,552 +66.7% | $413,408 +28.9% |
| 2021 | $3,330 +7.6% | $320,600 +11.5% |
| 2020 | $3,095 +8.4% | $287,649 +8.2% |
| 2018 | $2,855 +45.8% | $265,927 +11.7% |
| 2017 | $1,958 +21.9% | $238,085 |
| 2016 | $1,607 | -- |
| 2014 | $1,607 | $214,251 |
| 2011 | -- | -- |
| 2010 | -- | -- |
Find assessor info on the county website
Neighborhood: 83843
Nearby homes
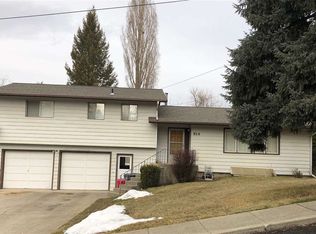
- $500,4003 bd2 ba2.3k sqft914 E F St #F, Moscow, ID 83843Off Market
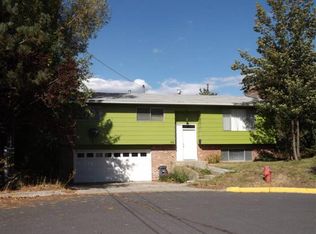
- $493,4004 bd3 ba1.8k sqft712 Tobiska Dr, Moscow, ID 83843Off Market
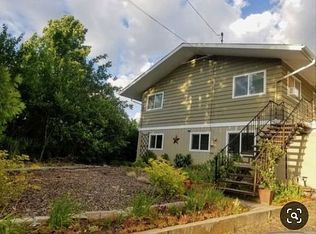
- $514,8006 bd3 ba2.6k sqft706 N Lincoln St, Moscow, ID 83843Off Market
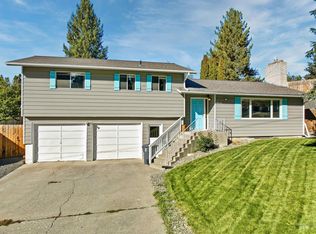
- $--4 bd3 ba2.3k sqft914 E F St, Moscow, ID 83843Sold
- $471,2005 bd3 ba1.9k sqft704 N Lincoln St, Moscow, ID 83843Off Market
- $459,6005 bd3 ba2k sqft909/911 E Vandal Dr, Moscow, ID 83843Off Market
- $435,500-- bd-- ba2k sqft913-15 Vandal Dr, Moscow, ID 83843Off Market
- $457,6005 bd3 ba2k sqft913 & 915 E Vandal Dr, Moscow, ID 83843Off Market
Nearby schools
GreatSchools rating
- 10/10A.B. Mc Donald Elementary SchoolGrades: PK-5Distance: 0.8 mi
- 7/10Moscow Middle SchoolGrades: 6-8Distance: 0.4 mi
- 4/10Moscow Senior High SchoolGrades: 9-12Distance: 0.7 mi
Schools provided by the listing agent
- Elementary: McDonald
- Middle: Moscow
- High: Moscow
- District: Moscow School District #281
Source: IMLS. This data may not be complete. We recommend contacting the local school district to confirm school assignments for this home.
Sell for more on Zillow
Get a Zillow Showcase℠ listing at no additional cost and you could sell for .
$616,500
2% more
+$12,330
With Zillow Showcase(estimated)
$628,830
Sell for more on Zillow
Get a Zillow Showcase℠ listing at no additional cost and you could sell for .
$616,500
2% more
+$12,330
With Zillow Showcase(estimated)
$628,830
- Idaho
- Latah County
- Moscow
- 83843
- 711 Tobiska Dr
