Skip main navigation
Sold
  • Price Unknown

    711 Tramway Pl NE Unit 36, Albuquerque, NM 87122

    2beds
    2,285sqft
    Single Family Residence
    Built in 2003
    4,791.6 Square Feet Lot
    $538,800 Zestimate®
    $--/sqft
    $2,623 Estimated rent

    Home value

    $538,800

    $490,000 - $593,000

    $2,623/mo

    Zestimate® history
    Loading
    Loading...

    Owner options

    List your home for rent

    $2,623/mo

    Rent Zestimate®

    Find your next renter with Zillow Rental Manager. Plus, with online applications, you can quickly screen prospective tenants – for free.

    Learn more

    $2,623/mo

    Rent Zestimate®

    Refinance and save

    $96/mo

    Est. payment

    Refinancing to a lower rate could help reduce your monthly payments and save thousands over the life of the loan.

    See today's rates

    $96/mo

    Est. payment

    Explore your selling options

    Work with a Zillow partner agent

    Leverage their expertise and Zillow's premium Showcase listings to get your home seen by more buyers.

    Get started

    List with your own agent

    Get your home in front of millions of buyers by listing it on Zillow.

    Learn how to do it

    Sell it yourself

    Take full control of how buyers see your home on Zillow by listing For Sale by Owner (FSBO).

    List your home

    What's special

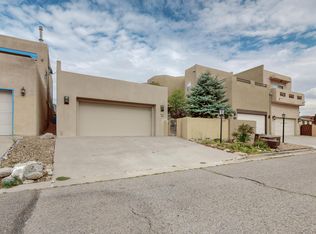
    Nestled in the highly desirable Sandia Heights community, this spacious and light-filled home features 2 bedrooms plus a dedicated study and 2.5 baths--perfect for those seeking flexible living space in a scenic setting. Step inside to a bright and inviting living room with easy-care tile flooring and an open-concept layout that flows seamlessly into the kitchen--ideal for entertaining. The kitchen boasts ample counter space, generous cabinetry, and a sunny breakfast nook--a perfect spot to start your day. Enjoy the rare benefit of dual primary suites, offering comfort and privacy for multi-generational living or hosting guests. The main-level suite includes a 3/4 bath and walk-in closet, while the upstairs retreat features a full bath, expansive walk-in closet, and a wraparound deck

    Zillow last checked:

    Listing updated:

    Listed by:

    Medina Real Estate Inc 505-375-2062,

    Keller Williams Realty

    Bought with:

    Kimberly Trujillo, REC20230199

    R1 Property Management, LLC

    Source: SWMLS,MLS#: 1085546MLS Logo

    Facts & features

    Interior

    Bedrooms & bathrooms
    • Bedrooms: 2
    • Bathrooms: 3
    • Full bathrooms: 1
    • 3/4 bathrooms: 1
    • 1/2 bathrooms: 1
    Primary bedroom
    • Level: Main
    • Area: 23970
    • Dimensions: 17 x 1410
    Kitchen
    • Level: Main
    • Area: 123342
    • Dimensions: 1011 x 122
    Living room
    • Level: Main
    • Area: 38528
    • Dimensions: 224 x 172
    Heating
    • Natural Gas, Radiant
    Cooling
    • Refrigerated
    Appliances
    • Included: Built-In Electric Range, Dryer, Microwave, Refrigerator, Washer
    • Laundry: Electric Dryer Hookup
    Features
    • Bookcases, Breakfast Area, High Ceilings, Home Office, Main Level Primary, Multiple Primary Suites, Skylights, Walk-In Closet(s)
    • Flooring: Carpet, Tile
    • Windows: Double Pane Windows, Insulated Windows, Skylight(s)
    • Has basement: No
    • Has fireplace: No
    Interior area
    • Total structure area: 2,285
    • Total interior livable area: 2,285 sqft

    Property

    Parking
    • Total spaces: 2
    • Parking features: Attached, Garage
    • Attached garage spaces: 2
    Accessibility
    • Accessibility features: None
    Features
    • Levels: Two
    • Stories: 2
    • Patio & porch: Deck
    • Exterior features: Courtyard, Deck, Private Yard
    • Fencing: Wall
    Lot
    • Size: 4,791 sqft
    Details
    • Parcel number: 102306408722331323
    • Zoning description: R-2

    Construction

    Type & style
    • Home type: SingleFamily
    • Property subtype: Single Family Residence
    Materials
    • Frame, Stucco
    • Roof: Tar/Gravel
    Condition
    • Resale
    • New construction: No
    • Year built: 2003
    Details
    • Builder name: Harder

    Utilities & green energy

    • Sewer: Public Sewer
    • Water: Community/Coop
    • Utilities for property: Electricity Connected, Natural Gas Connected, Sewer Connected, Water Connected
    Green energy
    • Energy generation: None

    Community & neighborhood

    Location
    • Region: Albuquerque

    HOA & financial

    HOA
    • Has HOA: No
    • HOA fee: $96 monthly
    • Services included: Security
    Other financial information
    • Total actual rent: 2500

    Other

    Other facts
    • Listing terms: Cash,Conventional,FHA,VA Loan

    Price history

    DateEventPrice
    7/9/2025Sold--
    Source: SWMLS #1085546 Report a problem
    6/9/2025Pending sale$535,000$234/sqft
    Source: SWMLS #1085546 Report a problem
    6/9/2025Listed for sale$535,000+4.9%$234/sqft
    Source: SWMLS #1085546 Report a problem
    9/22/2023Listing removed--
    Source: Zillow Rentals Report a problem
    8/25/2023Listed for rent$2,500$1/sqft
    Source: Zillow Rentals Report a problem
    8/18/2023Sold--
    Source: SWMLS #1037906 Report a problem
    7/17/2023Pending sale$510,000$223/sqft
    Source: SWMLS #1037906 Report a problem
    7/13/2023Listed for sale$510,000$223/sqft
    Source: SWMLS #1037906 Report a problem

    Public tax history

    YearProperty taxesTax assessment
    2025$4,754 +0.4%$152,618 +0%
    2024$4,736 +51.4%$152,552 +50.5%
    2023$3,128 $101,391 +3%
    2022-- $98,438 +3%
    2021$2,918 +1.7%$95,571 +3%
    2020$2,869 $92,788 +3%
    2019-- $90,086
    2018$2,433 -9.2%$90,086 +3%
    2017$2,681 +6.7%$87,462 +6.1%
    2016$2,512 -96.9%$82,442 +3%
    2015$80,042 +3311.2%$80,042 +3%
    2014$2,346 $77,710 +3%
    2013$2,346 $75,448 +3%
    2012-- $73,250 +3%
    2011-- $71,117 +3%
    2010-- $69,046 +3%
    2009-- $67,035 +3%
    2008-- $65,083 +3%
    2007-- $63,188 +3%
    2006-- $61,348 +3%
    2005-- $59,561
    2004-- $59,561

    Find assessor info on the county website

    Neighborhood: Sandia Heights

    Nearby schools

    GreatSchools rating
    Schools provided by the listing agent
    • Elementary: Double Eagle
    • Middle: Desert Ridge
    • High: La Cueva

    Source: SWMLS. This data may not be complete. We recommend contacting the local school district to confirm school assignments for this home.

    Get a cash offer in 3 minutes
    Find out how much your home could sell for in as little as 3 minutes with a no-obligation cash offer.
    Estimated market value
    $538,800
    Get a cash offer in 3 minutes
    Find out how much your home could sell for in as little as 3 minutes with a no-obligation cash offer.
    Estimated market value
    $538,800