East-facing and located on the top floor, this beautifully maintained 2-bedroom, 2-bath condo offers 1,066 square feet of comfortable, easy living in the heart of South Windsor. Enjoy the benefits of central air, an updated kitchen, and a well-designed layout that flows effortlessly from the kitchen to the dining and living areas-perfect for both everyday living and entertaining. The spacious primary bedroom features a full bath and generous closet space, while the second bedroom and additional full bath provide great flexibility for guests, a home office, or personal use. Situated in a well-kept complex, this unit is just minutes from shopping, dining, and all major highways (I-84, I-384, I-291, and I-91), making it an ideal location for commuters and anyone seeking convenience. A truly move-in-ready opportunity in a desirable community-don't miss it! HIGHEST AND BEST BY 6 PM SUNDAY 6/29/25
Sold for $253,000
$253,000
711 Twin Circle Drive #711, South Windsor, CT 06074
2beds
1,066sqft
Condominium
Built in 1980
-- sqft lot
$269,600 Zestimate®
$237/sqft
$2,177 Estimated rent
Home value
$269,600
$245,000 - $297,000
$2,177/mo
Zestimate® history
Owner options
List your home for rent
$2,177/mo
Rent Zestimate®
Find your next renter with Zillow Rental Manager. Plus, with online applications, you can quickly screen prospective tenants – for free.
$2,177/mo
Rent Zestimate®
Refinance and save
$2,200/mo
Est. payment
Refinancing to a lower rate could help reduce your monthly payments and save thousands over the life of the loan.
$2,200/mo
Est. payment
Explore your selling options
Work with a Zillow partner agent
Leverage their expertise and Zillow's premium Showcase listings to get your home seen by more buyers.
Get startedList with your own agent
Get your home in front of millions of buyers by listing it on Zillow.
Learn how to do itSell it yourself
Take full control of how buyers see your home on Zillow by listing For Sale by Owner (FSBO).
List your homeWhat's special
Central airWell-designed layoutSpacious primary bedroomGenerous closet spaceUpdated kitchen
Zillow last checked:
Listing updated:
Listed by:
The Bill Mamak Team,
Bill S. Mamak 860-978-0602,
RE/MAX Right Choice 860-788-7001,
Co-Listing Agent: Hridya Puthieduth 608-698-5884,
RE/MAX Right Choice
Bought with:
Stephanie Liriano, RES.0817058
Redfin Corporation
Source: Smart MLS,MLS#: 24106473
Facts & features
Interior
Bedrooms & bathrooms
- Bedrooms: 2
- Bathrooms: 2
- Full bathrooms: 2
Primary bedroom
- Level: Main
Bedroom
- Level: Main
Dining room
- Level: Main
Living room
- Features: Combination Liv/Din Rm
- Level: Main
Heating
- Forced Air, Electric
Cooling
- Central Air
Appliances
- Included: Electric Range, Range Hood, Refrigerator, Dishwasher, Disposal, Water Heater
- Laundry: Main Level, Upper Level
Features
- Open Floorplan
- Windows: Thermopane Windows
- Basement: None
- Attic: None
- Has fireplace: No
- Common walls with other units/homes: End Unit
Interior area
- Total structure area: 1,066
- Total interior livable area: 1,066 sqft
- Finished area above ground: 1,066
Property
Parking
- Total spaces: 2
- Parking features: Off Street
Features
- Stories: 1
- Exterior features: Balcony
- Has private pool: Yes
- Pool features: In Ground
Lot
- Features: Level
Details
- Additional structures: Pool House
- Parcel number: 714140
- Zoning: MFA
Construction
Type & style
- Home type: Condo
- Architectural style: Ranch
- Property subtype: Condominium
- Attached to another structure: Yes
Materials
- Brick
Condition
- New construction: No
- Year built: 1980
Utilities & green energy
- Sewer: Public Sewer
- Water: Public
Green energy
- Energy efficient items: Windows
Community & HOA
Community
- Features: Shopping/Mall
- Subdivision: Pleasant Valley
HOA
- Has HOA: Yes
- Amenities included: Guest Parking, Pool, Management
- Services included: Maintenance Grounds, Trash, Snow Removal, Water, Pool Service
- HOA fee: $359 monthly
Location
- Region: South Windsor
Financial & listing details
- Price per square foot: $237/sqft
- Tax assessed value: $110,700
- Annual tax amount: $3,942
- Date on market: 6/24/2025
Price history
| Date | Event | Price |
|---|---|---|
| 7/31/2025 | Sold | $253,000+7.2%$237/sqft |
Source:  Smart MLS #24106473 Report a problem Smart MLS #24106473 Report a problem | ||
| 7/4/2025 | Pending sale | $235,900$221/sqft |
Source: Smart MLS #24106473 Report a problem | ||
| 6/24/2025 | Listed for sale | $235,900+74.7%$221/sqft |
Source: Smart MLS #24106473 Report a problem | ||
| 6/3/2011 | Sold | $135,000+10.7%$127/sqft |
Source: Smart MLS #G588146 Report a problem | ||
| 1/21/2004 | Sold | $122,000$114/sqft |
Source: Smart MLS #G336048 Report a problem | ||
Public tax history
Tax history is unavailable.
Neighborhood: 06074
Nearby homes
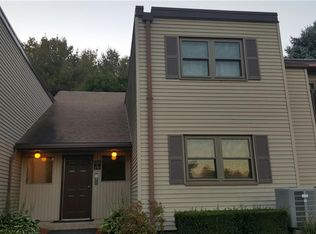
- $--1 bd2 ba754 sqft709 Twin Circle Dr UNIT 709, South Windsor, CT 06074Off Market
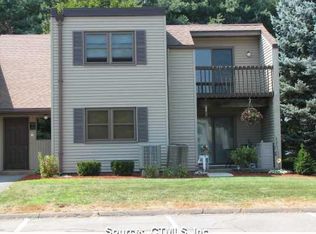
- $207,4001 bd1 ba754 sqft712 Twin Circle Dr #712, South Windsor, CT 06074Off Market
- $279,0002 bd2 ba1k sqft710 Twin Circle Dr UNIT 710, South Windsor, CT 06074Off Market
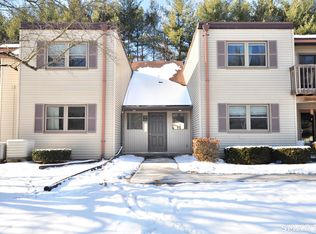
- $239,0002 bd2 ba1k sqft703 Twin Circle Dr #703, South Windsor, CT 06074Sold
- $--2 bd2 ba1k sqft1606A Twin Circle Dr #1606, South Windsor, CT 06074Off Market
- $245,2002 bd2 ba1k sqft703 Twin Circle Dr, South Windsor, CT 06074Off Market
- $284,1002 bd2 ba1k sqft806 Twin Circle Dr #806, South Windsor, CT 06074Off Market
- $273,0002 bd2 ba1.1k sqft806 Twin Circle Dr, South Windsor, CT 06074Off Market
Nearby schools
GreatSchools rating
- 9/10Pleasant Valley SchoolGrades: PK-5Distance: 1.1 mi
- 8/10Timothy Edwards SchoolGrades: 6-8Distance: 2.8 mi
- 10/10South Windsor High SchoolGrades: 9-12Distance: 1.8 mi
Schools provided by the listing agent
- Elementary: Philip R. Smith
- High: South Windsor
Source: Smart MLS. This data may not be complete. We recommend contacting the local school district to confirm school assignments for this home.


Get pre-qualified for a loan
At Zillow Home Loans, we can pre-qualify you in as little as 5 minutes with no impact to your credit score.An equal housing lender. NMLS #10287.
Sell for more on Zillow
Get a Zillow Showcase℠ listing at no additional cost and you could sell for .
$269,600
2% more
+$5,392
With Zillow Showcase(estimated)
$274,992
- Connecticut
- Hartford County
- South Windsor
- 06074
- 711 Twin Circle Drive Unit 711
Nearby cities
Nearby zip codes
Other South Windsor Topics
