Skip main navigation
Off market
  • $835,000

    711 Victoria Dr, Stevensville, MD 21666

    6beds
    3,420sqft
    SingleFamily
    Built in 2003
    0.69 Acres Lot
    $835,000 Zestimate®
    $244/sqft
    $5,452 Estimated rent

    Home value

    $835,000

    $793,000 - $877,000

    $5,452/mo

    Zestimate® history
    Loading
    Loading...

    Owner options

    List your home for rent

    $5,452/mo

    Rent Zestimate®

    Find your next renter with Zillow Rental Manager. Plus, with online applications, you can quickly screen prospective tenants – for free.

    Learn more

    $5,452/mo

    Rent Zestimate®

    Refinance and save

    $5,183/mo

    Est. payment

    Refinancing to a lower rate could help reduce your monthly payments and save thousands over the life of the loan.

    See today's rates

    $5,183/mo

    Est. payment

    Explore your selling options

    Work with a Zillow partner agent

    Leverage their expertise and Zillow's premium Showcase listings to get your home seen by more buyers.

    Get started

    List with your own agent

    Get your home in front of millions of buyers by listing it on Zillow.

    Learn how to do it

    Sell it yourself

    Take full control of how buyers see your home on Zillow by listing For Sale by Owner (FSBO).

    List your home

    What's special

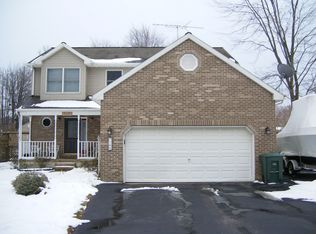
    Welcome to this gorgeous and very spacious colonial in the sought after community of Bay City on Kent Island! Featuring 6 bedrooms, 2 1/2 baths situated on a .69 acre lot, tropical oasis landscaped backyard with an IN-GROUND POOL, featuring a WATERFALL AND SLIDING BOARD all for your entertaining needs! The pool is fenced in and there is a large yard behind the pool area! Everything you need and more pull up to an extra large paved driveway then into the oversized garage with a window a/c unit and storage. Inviting expansive large front porch to welcome you. Inside you will find hardwood flooring on main level and staircase. Inviting foyer that flows back to the kitchen. Formal dining room with a dry bar for entertaining, front living room, featuring pocket doors that open to the family room. Family room featuring hardwood flooring large windows and a pellet stove for those cold winter nights. Open to the family room is the spacious updated kitchen featuring Quartz counter tops, refinished cabinetry with hardware, SS appliances, pantry and desk area. Enjoy the convenience of the xtra storage in the walk in pantry area and mudroom right off the kitchen and garage entry! French sliding glass doors off the dining area walks out to the large screened in porch and continues out to the expansive covered deck that overlooks the pool and hot tub with gazebo! Upstairs you will find the primary bedroom with a walk in closet, primary bath featuring a jetted tub, separate glass shower, updated double sink vanity, sitting room/dressing room and a private screened in porch off the sitting room! Continue down the hall to find the laundry room with storage and 5 more bedrooms! Vacation at home with the screened in porch, large covered deck and in-ground pool available in this water privileged community that offers a private beach, kayak launch, tot lot, community pavilion, fire pits, and extensive views of The Chesapeake Bay! - With an easy commute to DC, Baltimore, Annapolis, BWI and All That Island Living Offers, waterfront restaurants KI walking path, parks and close to all your boating needs! This One Won't LAST!

    This property is off market, which means it's not currently listed for sale or rent on Zillow. This may be different from what's available on other websites or public sources.

    Facts & features

    Interior

    Bedrooms & bathrooms
    • Bedrooms: 6
    • Bathrooms: 3
    • Full bathrooms: 2
    • 1/2 bathrooms: 1
    Heating
    • Heat pump
    Cooling
    • Central
    Appliances
    • Included: Dishwasher, Dryer, Microwave, Refrigerator, Washer
    Features
    • Flooring: Hardwood
    • Has fireplace: Yes
    Interior area
    • Total interior livable area: 3,420 sqft

    Property

    Parking
    • Parking features: Garage - Attached
    Features
    • Exterior features: Other
    • Has spa: Yes
    Lot
    • Size: 0.69 Acres
    Details
    • Parcel number: 04051971

    Construction

    Type & style
    • Home type: SingleFamily
    • Architectural style: Conventional
    Materials
    • Roof: Other
    Condition
    • Year built: 2003

    Community & HOA

    HOA
    • Has HOA: Yes
    • HOA fee: $110 monthly
    Location
    • Region: Stevensville

    Financial & listing details

    • Price per square foot: $244/sqft
    • Tax assessed value: $631,900
    • Annual tax amount: $5,953

    Price history

    DateEventPrice
    5/28/2023Listing removed--
    Source: Bright MLS #MDQA146698 Report a problem
    6/2/2021Sold$689,900$202/sqft
    Source: Public Record Report a problem
    5/17/2021Pending sale$689,900$202/sqft
    Source: Bright MLS #MDQA146698 Report a problem
    4/14/2021Contingent$689,900$202/sqft
    Source: Bright MLS #MDQA146698 Report a problem
    2/24/2021Listed for sale$689,900+21%$202/sqft
    Source: Bright MLS #MDQA146698 Report a problem
    2/23/2006Sold$570,000+37.7%$167/sqft
    Source: Public Record Report a problem
    7/16/2003Sold$414,000+231.2%$121/sqft
    Source: Public Record Report a problem
    9/20/2002Sold$125,000+145.1%$37/sqft
    Source: Public Record Report a problem
    6/6/1996Sold$51,000$15/sqft
    Source: Public Record Report a problem

    Public tax history

    YearProperty taxesTax assessment
    2025$5,953 +10.3%$631,900 +10.3%
    2024$5,395 +11.5%$572,700 +11.5%
    2023$4,837 +1.4%$513,500
    2022$4,772 -0.4%$513,500 +2.7%
    2021$4,793 +1.4%$499,767 +1.4%
    2020$4,727 $492,900
    2019$4,727 $492,900
    2018$4,727 -7.8%$492,900 -6.7%
    2017$5,128 +89.1%$528,500 +6.5%
    2016$2,712 $496,400 +6.9%
    2015$2,712 $464,300 +7.4%
    2014$2,712 $432,200
    2013-- $432,200
    2012-- $432,200 -24.3%
    2011-- $571,050 +0.2%
    2010-- $569,632 +0.2%
    2009-- $568,216 +0.2%
    2008-- $566,800 +10%
    2007-- $515,482 +11.1%
    2006-- $464,166 +12.4%
    2005-- $412,850 +8.8%
    2004-- $379,490 +9.6%
    2003-- $346,130 +611.6%
    2002-- $48,640 +12.2%
    2001-- $43,342
    Find assessor info on the county website

    Neighborhood: 21666

    Nearby schools

    GreatSchools rating
    Schools provided by the listing agent
    • High: KENT ISLAND
    • District: QUEEN ANNE'S COUNTY PUBLIC SCHOOLS

    Source: The MLS. This data may not be complete. We recommend contacting the local school district to confirm school assignments for this home.

    Get a cash offer in 3 minutes
    Find out how much your home could sell for in as little as 3 minutes with a no-obligation cash offer.
    Estimated market value
    $835,000
    Get a cash offer in 3 minutes
    Find out how much your home could sell for in as little as 3 minutes with a no-obligation cash offer.
    Estimated market value
    $835,000