Skip main navigation
Pending
  • $329,900

    711 W 21st St #302, Austin, TX 78705

    2beds
    782sqft
    : 
    Loading
    Get pre-qualified
    Condominium
    Built in 1983
    -- sqft lot
    $314,000 Zestimate®
    $422/sqft
    $310/mo HOA

    What's special

    Cozy fireplacePrivate balconyOpen living spaceNew ac air handlerBright and inviting atmosphereStacked washer and dryerVaulted ceilings
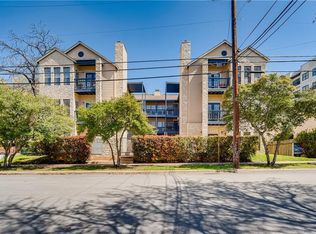
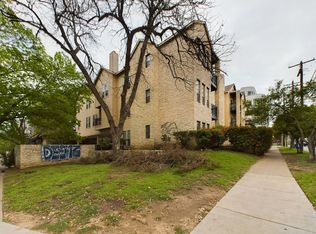
    This charming 2-bedroom, 2-bath condo is just three blocks from UT, offering the perfect blend of comfort and convenience. Recent 2025 updates include a brand-new kitchen countertop, fresh paint throughout the dining area, kitchen, and select rooms, as well as a new AC air handler. The open living space features vaulted ceilings and a cozy fireplace, creating a bright and inviting atmosphere. Step outside to your private balcony—perfect for sipping morning coffee or unwinding in the evening. Gated parking includes two reserved spots, and all furniture and appliances convey, including a stacked washer and dryer and a water heater, both replaced in 2023. Water and trash fees are included in the HOA. Don’t miss this fantastic opportunity in a well-maintained community!
    81 days
    |
    43
    |
    0
    |

    Zillow last checked:

    Listing updated:

    Listed by:

    Jennifer Juang (512) 298-1899,

    REAL INTERNATIONAL BROKERAGE LLC (512) 298-1899

    Source: Unlock MLS,MLS#: 8743805MLS Logo

      Facts & features

      Interior

      Bedrooms & bathrooms
      • Bedrooms: 2
      • Bathrooms: 2
      • Full bathrooms: 2
      • Main level bedrooms: 2
      Heating
      • Central
      Cooling
      • Ceiling Fan(s), Central Air
      Appliances
      • Included: Dishwasher, Disposal, Free-Standing Electric Range, Refrigerator, Washer/Dryer Stacked
      Features
      • Ceiling Fan(s), Electric Dryer Hookup, No Interior Steps, Washer Hookup, Wired for Data
      • Flooring: Tile, Wood
      • Windows: Aluminum Frames
      • Number of fireplaces: 1
      • Fireplace features: Living Room
      Interior area
      • Total interior livable area: 782 sqft
      Video & virtual tour

      Property

      Parking
      • Parking features: Assigned
      Accessibility
      • Accessibility features: None
      Features
      • Levels: One
      • Stories: 1
      • Patio & porch: Patio
      • Exterior features: Balcony, Exterior Steps, Lighting
      • Pool features: None
      • Fencing: Fenced
      • Has view: Yes
      • View description: City
      • Waterfront features: None
      Lot
      • Size: 993 Square Feet
      • Features: None
      Details
      • Additional structures: None
      • Parcel number: 02120129110000
      • Special conditions: Standard

      Construction

      Type & style
      • Home type: Condo
      • Property subtype: Condominium
      Materials
      • Foundation: Slab
      • Roof: Composition, Mansard
      Condition
      • Resale
      • New construction: No
      • Year built: 1983

      Utilities & green energy

      • Sewer: Public Sewer
      • Water: Public
      • Utilities for property: Electricity Available

      Community & HOA

      Community
      • Features: None
      • Subdivision: Wynn Wood Condo
      HOA
      • Has HOA: Yes
      • Services included: Common Area Maintenance
      • HOA fee: $310 monthly
      • HOA name: WYNN WOOD
      Location
      • Region: Austin

      Financial & listing details

      • Price per square foot: $422/sqft
      • Tax assessed value: $331,692
      • Annual tax amount: $6,642
      • Date on market: 4/24/2026
      • Listing terms: Cash,Conventional,FHA,VA Loan
      • Electric utility on property: Yes

        Estimated market value

        $314,000

        $298,000 - $330,000

        $1,784/mo

        Price history

        DateEventPrice
        6/27/2026Pending sale$329,900$422/sqft
        Source: Unlock MLS #8743805 Report a problem
        4/24/2026Listed for sale$329,900-2.9%$422/sqft
        Source: Unlock MLS #8743805 Report a problem
        8/18/2025Listing removed$339,900$435/sqft
        Source: Unlock MLS #2620986 Report a problem
        8/3/2025Listed for sale$339,900$435/sqft
        Source: Unlock MLS #2620986 Report a problem
        7/11/2025Listing removed$339,900$435/sqft
        Source: Unlock MLS #2620986 Report a problem
        4/26/2025Listed for sale$339,900$435/sqft
        Source: Unlock MLS #2620986 Report a problem

        Public tax history

        YearProperty taxesTax assessment
        2025$4,812 -5%$331,692 -1%
        2024$5,064 +6.6%$335,189 -2.2%
        2023$4,750 -8.6%$342,567 +10%
        2022$5,199 $311,425 +10%
        2021-- $283,114 +7.4%
        2020$5,191 +3.8%$263,552
        2019$5,000 +7.5%$263,552 +5.5%
        2018$4,649 $249,927 +19%
        2017$4,649 +13.2%$210,000 -2.2%
        2016$4,107 $214,738 +5.9%
        2015$4,107 $202,735 +17.5%
        2014$4,107 $172,597 -5.2%
        2013-- $182,144 +13.9%
        2012-- $159,919 -0.5%
        2011-- $160,648 +2.5%
        2010-- $156,693 -2.5%
        2009-- $160,648
        2008-- $160,648 -2.2%
        2007-- $164,313 +11.2%
        2006-- $147,728
        Find assessor info on the county website

        Monthly payment

        Est. payment

        Payment breakdown

        Explore the cost of this home by adjusting the details. Changes won't be saved.
        All calculations are estimates and provided by Zillow, Inc. for informational purposes only. Actual amounts may vary.
        HOA fees may include property taxes on listings classified as Co-Ops. Contact the listing agent and/or owner for fee details.
        Mortgage interest rates are dependent on a number of factors, including credit score, down payment, and repayment length. Interest rate data provided by Zillow Group Marketplace, Inc. as of 1/1/1970 from various mortgage lenders with which we have lead or other similar arrangements; the Estimated Payment is an average of those rates.
        See how much you could borrow to make a competitive offer.

        Climate risks

        Neighborhood: West University

        Getting around

        93 / 100
        Walker's Paradise
        64 / 100
        Good Transit
        90 / 100
        Biker's Paradise

        Nearby schools

        GreatSchools rating
        Schools provided by the listing agent
        • Elementary: Bryker Woods
        • Middle: O Henry
        • High: Austin
        • District: Austin ISD

        Source: Unlock MLS. This data may not be complete. We recommend contacting the local school district to confirm school assignments for this home.

        A local agent can set up tours, give advice and negotiate with sellers.

        Browse local experts

        Similar homes