Skip main navigation
Sold
  • $725,000

    711 W 24th St, Vancouver, WA 98660

    4beds
    2,268sqft
    Residential, Single Family Residence
    Built in 1930
    5,227 Square Feet Lot
    $725,800 Zestimate®
    $320/sqft
    $3,106 Estimated rent

    Home value

    $725,800

    $690,000 - $762,000

    $3,106/mo

    Zestimate® history
    Loading
    Loading...

    Owner options

    List your home for rent

    $3,106/mo

    Rent Zestimate®

    Find your next renter with Zillow Rental Manager. Plus, with online applications, you can quickly screen prospective tenants – for free.

    Learn more

    $3,106/mo

    Rent Zestimate®

    Refinance and save

    $4,463/mo

    Est. payment

    Refinancing to a lower rate could help reduce your monthly payments and save thousands over the life of the loan.

    See today's rates

    $4,463/mo

    Est. payment

    Explore your selling options

    Work with a Zillow partner agent

    Leverage their expertise and Zillow's premium Showcase listings to get your home seen by more buyers.

    Get started

    List with your own agent

    Get your home in front of millions of buyers by listing it on Zillow.

    Learn how to do it

    Sell it yourself

    Take full control of how buyers see your home on Zillow by listing For Sale by Owner (FSBO).

    List your home

    What's special

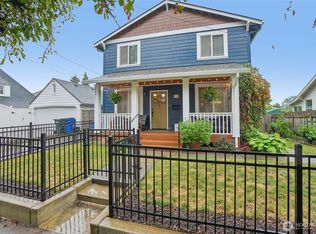
    This completely remodeled, light and bright downtown Vancouver home located in the sought after Hough Neighborhood, with an attached 240 sq ft ADU/apartment and separate entrance, offers excellent opportunities—use the ADU as guest quarters or continue renting it for $1,250/month. Renovated from the studs, the house features a main-floor primary bedroom, an additional main-floor bedroom currently used as an office, waterproof hardwood flooring, slow-close cabinetry, and quartz countertops, with bright, high-quality finishes throughout. A finished 6×25 sunroom (not included in square footage) provides year-round enjoyment. Outside, find raised garden beds, a fire pit, and a shed in an inviting backyard. Walking distance to Blu Door Bakery, parks, and the growing downtown scene—a like-new, income-producing home in a desirable location. *2023 remodel: electrical, plumbing, roof, siding, windows, heating, kitchen(s), baths, and more!

    Zillow last checked:

    Listing updated:

    Listed by:

    Alyssa Curran 801-372-1844,

    Compass

    Bought with:

    Alyssa Curran, 107421

    Compass

    Source: RMLS (OR),MLS#: 322480040MLS Logo

    Facts & features

    Interior

    Bedrooms & bathrooms
    • Bedrooms: 4
    • Bathrooms: 3
    • Full bathrooms: 3
    • Main level bathrooms: 3
    Rooms
    • Room types: Guest Quarters, Bedroom 2, Bedroom 3, Dining Room, Family Room, Kitchen, Living Room, Primary Bedroom
    Primary bedroom
    • Features: Bathtub With Shower, Closet, Engineered Hardwood
    • Level: Main
    Bedroom 2
    • Features: Closet, Engineered Hardwood
    • Level: Main
    Bedroom 3
    • Features: Wallto Wall Carpet
    • Level: Upper
    Dining room
    • Features: Engineered Hardwood
    • Level: Main
    Family room
    • Level: Lower
    Kitchen
    • Features: Gas Appliances, Kitchen Dining Room Combo, L Shaped, Engineered Hardwood, Quartz
    • Level: Main
    Living room
    • Level: Main
    Heating
    • Mini Split
    Cooling
    • Has cooling: Yes
    Appliances
    • Included: Dishwasher, Disposal, Free-Standing Range, Free-Standing Refrigerator, Microwave, Plumbed For Ice Maker, Stainless Steel Appliance(s), Gas Appliances, Electric Water Heater
    • Laundry: Laundry Room
    Features
    • Quartz, Soaking Tub, Family Room Kitchen Combo, Closet, Kitchen Dining Room Combo, LShaped, Bathtub With Shower
    • Flooring: Engineered Hardwood, Wall to Wall Carpet
    • Windows: Double Pane Windows, Vinyl Frames
    • Basement: Partial
    Interior area
    • Total structure area: 2,268
    • Total interior livable area: 2,268 sqft

    Property

    Parking
    • Parking features: Driveway
    • Has uncovered spaces: Yes
    Accessibility
    • Accessibility features: Caregiver Quarters, Main Floor Bedroom Bath, Minimal Steps, Natural Lighting, Accessibility
    Features
    • Stories: 3
    • Patio & porch: Patio, Porch
    • Exterior features: Garden, Raised Beds, Yard
    • Fencing: Fenced
    Lot
    • Size: 5,227 Square Feet
    • Dimensions: 50 x 100
    • Features: Level, SqFt 5000 to 6999
    Details
    • Additional structures: SeparateLivingQuartersApartmentAuxLivingUnit
    • Parcel number: 056500000
    • Zoning: R-9

    Construction

    Type & style
    • Home type: SingleFamily
    • Architectural style: Craftsman
    • Property subtype: Residential, Single Family Residence
    Materials
    • Cement Siding
    • Roof: Composition
    Condition
    • Resale
    • New construction: No
    • Year built: 1930

    Utilities & green energy

    • Sewer: Public Sewer
    • Water: Public
    • Utilities for property: Cable Connected

    Community & HOA

    Community
    • Subdivision: Biesecker & Hathaways
    HOA
    • Has HOA: No
    Location
    • Region: Vancouver

    Financial & listing details

    • Price per square foot: $320/sqft
    • Tax assessed value: $667,747
    • Annual tax amount: $6,478
    • Date on market: 5/13/2026
    • Cumulative days on market: 53 days
    • Listing terms: Cash,Conventional,FHA,VA Loan
    • Road surface type: Paved

    Price history

    DateEventPrice
    8/25/2026Listing removed$3,250$1/sqft
    Source: Zillow Rentals Report a problem
    8/4/2026Price change$3,250-7.1%$1/sqft
    Source: Zillow Rentals Report a problem
    7/6/2026Price change$3,500+133.3%$2/sqft
    Source: Zillow Rentals Report a problem
    7/1/2026Listed for rent$1,500$1/sqft
    Source: Zillow Rentals Report a problem
    6/29/2026Sold$725,000-3.3%$320/sqft
    Source: RMLS (OR) #322480040 Report a problem
    6/9/2026Pending sale$749,900$331/sqft
    Source: RMLS (OR) #322480040 Report a problem
    5/27/2026Price change$749,900-1.3%$331/sqft
    Source: RMLS (OR) #322480040 Report a problem
    5/13/2026Listed for sale$759,900+10.9%$335/sqft
    Source: RMLS (OR) #322480040 Report a problem
    9/19/2023Sold$685,000$302/sqft
    Source: RMLS (OR) #23693152 Report a problem
    8/26/2023Pending sale$685,000$302/sqft
    Source: RMLS (OR) #23693152 Report a problem
    8/25/2023Listed for sale$685,000+128.3%$302/sqft
    Source: RMLS (OR) #23693152 Report a problem
    4/8/2022Sold$300,000$132/sqft
    Source: Public Record Report a problem

    Public tax history

    YearProperty taxesTax assessment
    2025$6,479 +2.2%$667,747 +2.8%
    2024$6,340 +32.8%$649,459 +27.2%
    2023$4,775 +22.3%$510,548 +8.2%
    2022$3,903 +83.5%$471,677 +20.9%
    2021$2,127 -41.1%$390,196 +0.6%
    2020$3,614 $387,830 +9.9%
    2019$3,614 +2560.4%$352,895 +1421.1%
    2018$136 -7.2%$23,200
    2017$146 -6%$23,200
    2016$156 -2.1%$23,200
    2015$159 -5.5%$23,200
    2014$168 $23,200
    2013$168 -7.1%$23,200
    2012$181 +3.2%$23,200
    2011$176 +12.8%$23,200
    2010$156 +10.9%$23,200
    2009$140 $23,200 -72.1%
    2008-- $83,200
    2007-- $83,200
    2005-- $83,200
    2004-- $83,200
    2001$300 +1.6%$83,200
    2000$295 $83,200
    Find assessor info on the county website

    Neighborhood: Hough

    Nearby schools

    GreatSchools rating
    Schools provided by the listing agent
    • Elementary: Hough
    • Middle: Discovery
    • High: Hudsons Bay

    Source: RMLS (OR). This data may not be complete. We recommend contacting the local school district to confirm school assignments for this home.

    Get a cash offer in 3 minutes
    Find out how much your home could sell for in as little as 3 minutes with a no-obligation cash offer.
    Estimated market value
    $725,800
    Get a cash offer in 3 minutes
    Find out how much your home could sell for in as little as 3 minutes with a no-obligation cash offer.
    Estimated market value
    $725,800