Skip main navigation
Pending
  • $185,000

    711 W 2nd St, Ligonier, IN 46767

    3beds
    1,092sqft
    : 
    $1,204/mo
    Get pre-qualified
    Single Family Residence
    Built in 1968
    10,018 Square Feet Lot
    $188,600 Zestimate®
    $--/sqft
    $-- HOA

    What's special

    Brand-new roof
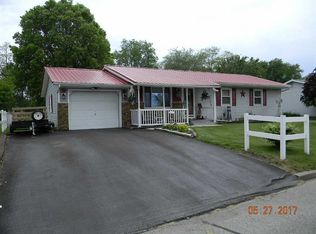
    Welcome home to this well-loved ranch tucked away on a quiet street just north of downtown Ligonier! With 3 bedrooms, 1 full bath, and over 1,000 square feet of comfortable living space, this home has been meticulously maintained and is ready for its next chapter. Major updates are already done- a brand-new roof (July 2026) and a 2-year-old HVAC system- giving the next owner peace of mind from day one. Inside, you'll find spacious living and dining areas, an inviting sunroom overlooking the backyard, and a large attached two-car garage with room for vehicles, storage, or hobbies. Outside, the fully fenced backyard is ready for play, gardening, or entertaining. One of the home's best features is its location: just a short walk through the trees to Martin Kenney Memorial Park and the Ligonier Splash Pad, with easy access to playgrounds, summer fun, and community events. You're also just minutes from the shops, restaurants, and small-town charm of downtown Ligonier. You may think this house could use a few cosmetic updates, BUT it's been exceptionally cared for- and that's what matters most! Plus if colorful vintage charm is your thing, you may just fall in love as-is. Whether you're a first-time buyer, downsizing, or looking for a home to make your own, this property offers a solid foundation, great updates, and a location that's hard to beat.
    18 days
    |
    460
    |
    33
    |

    Likely to sell faster than

    Zillow last checked:

    Listing updated:

    Listed by:

    Lauren South lsouth@kw.com,

    Keller Williams Realty Group

    Source: IRMLS,MLS#: 202630635MLS Logo

      Facts & features

      Interior

      Bedrooms & bathrooms
      • Bedrooms: 3
      • Bathrooms: 1
      • Full bathrooms: 1
      • Main level bedrooms: 3
      Bedroom 1
      • Level: Main
      Bedroom 2
      • Level: Main
      Dining room
      • Level: Main
      • Area: 120
      • Dimensions: 10 x 12
      Kitchen
      • Level: Main
      • Area: 108
      • Dimensions: 12 x 9
      Living room
      • Level: Main
      • Area: 224
      • Dimensions: 16 x 14
      Heating
      • Natural Gas, Forced Air
      Cooling
      • Central Air
      Appliances
      • Included: Range/Oven Hook Up Elec, Microwave, Refrigerator, Washer, Dryer-Gas, Electric Range, Gas Water Heater
      • Laundry: Main Level
      Features
      • Laminate Counters, Stand Up Shower
      • Flooring: Carpet, Laminate
      • Basement: Crawl Space
      • Has fireplace: No
      • Fireplace features: None
      Interior area
      • Total structure area: 1,092
      • Total interior livable area: 1,092 sqft
      • Finished area above ground: 1,092
      • Finished area below ground: 0
      Video & virtual tour

      Property

      Parking
      • Total spaces: 2
      • Parking features: Attached
      • Attached garage spaces: 2
      Features
      • Levels: One
      • Stories: 1
      • Patio & porch: Enclosed
      • Fencing: Chain Link
      Lot
      • Size: 10,018 Square Feet
      • Dimensions: 75x135
      • Features: Level, 0-2.9999, City/Town/Suburb
      Details
      • Additional structures: None
      • Parcel number: 570128100035.000014
      • Zoning: R1

      Construction

      Type & style
      • Home type: SingleFamily
      • Architectural style: Traditional
      • Property subtype: Single Family Residence
      Materials
      • Vinyl Siding
      • Roof: Dimensional Shingles
      Condition
      • New construction: No
      • Year built: 1968

      Utilities & green energy

      • Sewer: City
      • Water: City

      Community & HOA

      Community
      • Features: Sidewalks
      • Subdivision: West Lawn / Westlawn
      Location
      • Region: Ligonier

      Financial & listing details

      • Tax assessed value: $150,400
      • Annual tax amount: $1,982
      • Date on market: 7/29/2026
      • Listing terms: Cash,Conventional,FHA,USDA Loan,VA Loan
      • Road surface type: Asphalt

        Estimated market value

        $188,600

        $179,000 - $198,000

        $1,377/mo

        Price history

        DateEventPrice
        8/2/2026Pending sale$185,000
        Source: IRMLS #202630635 Report a problem
        7/29/2026Listed for sale$185,000
        Source: IRMLS #202630635 Report a problem

        Public tax history

        YearProperty taxesTax assessment
        2025$1,250 +16.8%$150,400 +5.9%
        2024$1,070 -3.1%$142,000 +11.2%
        2023$1,105 +7.7%$127,700 +5.1%
        2022$1,026 +29.7%$121,500 +7.7%
        2021$791 +8%$112,800 +19%
        2020$732 -2%$94,800 +5.2%
        2019$747 +23.1%$90,100 -3%
        2018$607 +8.1%$92,900 +12.3%
        2017$561 +18.2%$82,700 +0.9%
        2016$475 +14.7%$82,000 +15.5%
        2014$414 -16.9%$71,000 -6.6%
        2013$499 -7.9%$76,000 -7.1%
        2012$541 -1.5%$81,800 +3.3%
        2011$550 +3.1%$79,200 +6.9%
        2010$533 +32.9%$74,100
        2009$401 +5.1%$74,100 -4%
        2007$382 $77,200 +8.7%
        2006-- $71,000 +16.8%
        2005-- $60,800
        Find assessor info on the county website

        Monthly payment

        Est. payment

        Payment breakdown

        Explore the cost of this home by adjusting the details. Changes won't be saved.
        All calculations are estimates and provided by Zillow, Inc. for informational purposes only. Actual amounts may vary.
        HOA fees may include property taxes on listings classified as Co-Ops. Contact the listing agent and/or owner for fee details.
        See how much you could borrow to make a competitive offer.

        Climate risks

        Neighborhood: 46767

        Getting around

        19 / 100
        Car-Dependent
        37 / 100
        Somewhat Bikeable

        Nearby schools

        GreatSchools rating
        Schools provided by the listing agent
        • Elementary: West Noble
        • Middle: West Noble
        • High: West Noble
        • District: West Noble Schools

        Source: IRMLS. This data may not be complete. We recommend contacting the local school district to confirm school assignments for this home.

        A local agent can set up tours, give advice and negotiate with sellers.

        A local lender can help you make sure your offer is ready when you are.

        Browse local experts

        Similar homes