Skip main navigation
Off market
  • $132,400

    711 W 2nd St, Marion, IN 46952

    3beds
    1,950sqft
    SingleFamily
    Built in 1935
    6,865 Square Feet Lot
    $132,400 Zestimate®
    $68/sqft
    $1,435 Estimated rent

    Home value

    $132,400

    $119,000 - $146,000

    $1,435/mo

    Zestimate® history
    Loading
    Loading...

    Owner options

    List your home for rent

    $1,435/mo

    Rent Zestimate®

    Find your next renter with Zillow Rental Manager. Plus, with online applications, you can quickly screen prospective tenants – for free.

    Learn more

    $1,435/mo

    Rent Zestimate®

    Refinance and save

    $852/mo

    Est. payment

    Refinancing to a lower rate could help reduce your monthly payments and save thousands over the life of the loan.

    See today's rates

    $852/mo

    Est. payment

    Explore your selling options

    Work with a Zillow partner agent

    Leverage their expertise and Zillow's premium Showcase listings to get your home seen by more buyers.

    Get started

    List with your own agent

    Get your home in front of millions of buyers by listing it on Zillow.

    Learn how to do it

    Sell it yourself

    Take full control of how buyers see your home on Zillow by listing For Sale by Owner (FSBO).

    List your home

    What's special

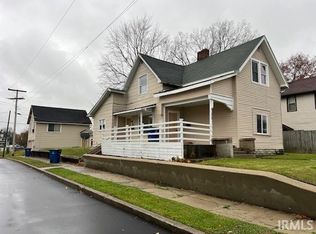
    Incredible home for the price! Check out this craftsman style home with covered front porch. You'll immediately notice the newer roof and low maintenance vinyl siding. As soon as you walk in the front door, you will be greeted by the home's original wood trim and stairwell. Entertain guests in the expansive 15'x27' living room that flows into the spacious dining area. And the huge vinyl windows and tall ceilings create a welcoming, restful atmosphere. The new kitchen cut-through with custom bar-top and built-in shelves opens up the kitchen as well, which is perfect for connecting with family and guests while cooking. Kitchen is updated with black/stainless steel range (included in sale), modern countertops, and new light fixture. Travel upstairs and enjoy the recently-remodeled HGTV-worthy bathroom. It was converted from a half bath to full bath and includes new windows, electrical, plumbing, drywall, tub, ceramic tile, vanity, mirror, wall sconces, recessed ceiling lights and vaulted ceiling. You'll have to see it to believe it! Other updates include new timber retaining wall in front yard, new PVC drain waste vent for all plumbing, new dining room light fixtures, and fresh paint and trim in most rooms. Home also features fenced back yard and 1-car detached garage. Note that the garage and driveway are shared equally with the next-door neighbor at 719 W 2nd Street. Each parcel has one private garage space. See attached Garage & Driveway Agreement.

    This property is off market, which means it's not currently listed for sale or rent on Zillow. This may be different from what's available on other websites or public sources.
    Facts & features

    Interior

    Bedrooms & bathrooms
    • Bedrooms: 3
    • Bathrooms: 2
    • Full bathrooms: 2
    • Main level bathrooms: 1
    Heating
    • Forced air, Electric, Gas
    Cooling
    • Central
    Appliances
    • Included: Dryer, Range / Oven, Refrigerator, Washer
    • Laundry: Main Level
    Features
    • Walk-In Closet(s), Laminate Counters, Ceiling-9+, Main Level Bedroom Suite, Natural Woodwork
    • Flooring: Tile, Hardwood, Linoleum / Vinyl
    • Doors: Storm Door(s)
    • Basement: None
    Interior area
    • Structure area source: Public Records
    • Total interior livable area: 1,950 sqft
    • Finished area below ground: 0

    Property

    Parking
    • Total spaces: 1
    • Parking features: Garage - Detached
    Features
    • Patio & porch: Porch Covered
    • Exterior features: Shingle (Not Wood), Stone, Vinyl
    • Fencing: Privacy, Wood
    Lot
    • Size: 6,865 sqft
    • Topography: Sloping
    Details
    • Parcel number: 270706301009000002

    Construction

    Type & style
    • Home type: SingleFamily
    • Architectural style: Craftsman
    Materials
    • Frame
    • Foundation: Crawl/Raised
    • Roof: Asphalt
    Condition
    • Year built: 1935

    Utilities & green energy

    • Gas: Gas
    • Sewer: Public Sewer
    • Water: City

    Community & neighborhood

    Location
    • Region: Marion

    Other

    Other facts
    • Sewer: Public Sewer
    • Flooring: Tile, Hardwood, Vinyl
    • Heating: Forced Air, Natural Gas
    • Topography: Sloping
    • Appliances: Refrigerator, Electric Oven, Washer, Electric Range, Gas Water Heater, Dryer-Electric
    • Roof: Asphalt, Shingle
    • GarageYN: true
    • Basement: Unfinished, Crawl Space, Exterior Entry
    • HeatingYN: true
    • CoolingYN: true
    • RoomsTotal: 10
    • ConstructionMaterials: Asphalt, Stone, Vinyl Siding, Shingle Siding
    • ArchitecturalStyle: Craftsman
    • MainLevelBathrooms: 1
    • Fencing: Privacy, Wood
    • FarmLandAreaUnits: Square Feet
    • FoundationDetails: Stone, Poured Concrete
    • ParkingFeatures: Detached, Off Street
    • Cooling: Central Air
    • InteriorFeatures: Walk-In Closet(s), Laminate Counters, Ceiling-9+, Main Level Bedroom Suite, Natural Woodwork
    • DoorFeatures: Storm Door(s)
    • BelowGradeFinishedArea: 0
    • LaundryFeatures: Main Level
    • RoomBedroom1Level: Main
    • RoomDiningRoomLevel: Main
    • RoomKitchenLevel: Main
    • RoomLivingRoomLevel: Main
    • LivingAreaSource: Public Records
    • RoomBedroom2Level: Upper
    • RoomBedroom3Level: Upper
    • Gas: Gas
    • LotSizeSource: Public Records
    • WaterSource: City
    • PatioAndPorchFeatures: Porch Covered
    • AboveGradeFinishedAreaSource: Public Records
    • BelowGradeFinishedAreaSource: Public Records
    • BuildingAreaSource: Public Records
    • MlsStatus: Pending

    Price history

    DateEventPrice
    8/2/2022Pending sale$104,900
    Source: IRMLS #202226121 Report a problem
    6/28/2022Listed for sale$104,900+94.6%
    Source: IRMLS #202226121 Report a problem
    7/12/2020Listing removed$53,900$28/sqft
    Source: Crandall Realtors LLC #202013246 Report a problem
    6/15/2020Pending sale$53,900$28/sqft
    Source: Crandall Realtors LLC #202013246 Report a problem
    4/16/2020Listed for sale$53,900+30.8%$28/sqft
    Source: Crandall Realtors LLC #202013246 Report a problem
    5/19/2016Sold$41,200+30.8%$21/sqft
    Source: Agent Provided Report a problem
    10/30/2014Sold$31,500$16/sqft
    Source: Agent Provided Report a problem

    Public tax history

    YearProperty taxesTax assessment
    2025$635 +11.2%$78,900 +0.1%
    2024$571 +45.8%$78,800 +7.5%
    2023$391 -62.3%$73,300 +32.8%
    2022$1,038 +11.4%$55,200 +6.4%
    2021$932 +0.2%$51,900 +11.4%
    2020$930 +2.2%$46,600 +0.2%
    2019$910 +4.1%$46,500 +2.2%
    2018$874 +331.1%$45,500 +4.1%
    2017$203 -0.9%$43,700
    2016$205 +0.7%$43,700 -0.7%
    2014$203 -76.8%$44,000 +0.5%
    2013$876 $43,800 +4.8%
    2012-- $41,800 -21%
    2011$24 -5.9%$52,900
    2010$26 -12.8%$52,900 -3.3%
    2009$30 -82.2%$54,700
    2007$166 $54,700
    2006-- $54,700 +5%
    2005-- $52,100

    Find assessor info on the county website

    Neighborhood: Martin Boots

    Nearby schools

    GreatSchools rating
    Schools provided by the listing agent
    • Elementary: Riverview/Justice
    • Middle: McCulloch/Justice
    • High: Marion
    • District: Marion Community Schools

    Source: The MLS. This data may not be complete. We recommend contacting the local school district to confirm school assignments for this home.

    Get pre-qualified for a loan
    At Zillow Home Loans, we can pre-qualify you in as little as 5 minutes with no impact to your credit score.

    An equal housing lender. NMLS #10287.
