Charming 3-bedroom, 1-bath home in the heart of Waldo! This inviting residence offers the perfect combination of comfort, convenience, and an unbeatable location. Filled with natural light, the spacious living room creates a warm and welcoming atmosphere, making it an ideal place to relax or entertain family and friends.
The functional floor plan maximizes every square foot, while the attached 1-car garage and additional off-street parking provide everyday convenience. Step outside to enjoy the generous backyard, offering plenty of space for gardening, entertaining, pets, or simply unwinding in your own private outdoor retreat.
Ideally situated just off Wornall Road, this home places you in one of Kansas City's most sought-after neighborhoods. Enjoy the convenience of being minutes from local restaurants, shopping, coffee shops, and all the amenities Waldo has to offer. A beautiful park right next door provides additional green space for outdoor recreation, walking, and enjoying the neighborhood.
Whether you're a first-time homebuyer, looking to downsize, or simply searching for a home in a fantastic location, this Waldo gem offers exceptional value and endless potential. Schedule your private showing today and discover everything this wonderful home has to offer!
Pending
$264,900
711 W 84th St, Kansas City, MO 64114
3beds
1,276sqft
Single Family Residence
Built in 1950
8,712 Square Feet Lot
$-- Zestimate®
$208/sqft
$-- HOA
What's special
Generous backyardAdditional off-street parkingFunctional floor planFilled with natural lightWarm and welcoming atmospherePrivate outdoor retreat
- 45 days
- 185
- 16
Zillow last checked:
Listing updated:
Listed by:
John Wheeler 816-699-1450,
SBD Housing Solutions LLC
Source: Heartland MLS as distributed by MLS GRID,MLS#: 2632882
Facts & features
Interior
Bedrooms & bathrooms
- Bedrooms: 3
- Bathrooms: 1
- Full bathrooms: 1
Primary bedroom
- Level: First
- Area: 130 Square Feet
- Dimensions: 13 x 10
Bedroom 2
- Level: First
- Area: 132 Square Feet
- Dimensions: 12 x 11
Bathroom 3
- Level: First
Breakfast room
- Features: Vinyl
- Level: First
- Area: 45 Square Feet
- Dimensions: 9 x 5
Dining room
- Level: First
- Area: 45 Square Feet
- Dimensions: 9 x 5
Family room
- Features: All Carpet, Ceiling Fan(s)
- Level: First
- Area: 280 Square Feet
- Dimensions: 20 x 14
Kitchen
- Features: Vinyl
- Level: First
- Area: 80 Square Feet
- Dimensions: 10 x 8
Laundry
- Features: Linoleum
- Level: First
- Area: 104 Square Feet
- Dimensions: 13 x 8
Living room
- Level: First
- Area: 216 Square Feet
- Dimensions: 18 x 12
Heating
- Forced Air
Cooling
- Electric
Appliances
- Laundry: Laundry Room
Features
- Painted Cabinets
- Flooring: Carpet, Wood
- Windows: Thermal Windows
- Basement: Crawl Space
- Has fireplace: No
Interior area
- Total structure area: 1,276
- Total interior livable area: 1,276 sqft
- Finished area above ground: 1,276
- Finished area below ground: 0
Property
Parking
- Total spaces: 1
- Parking features: Attached, Garage Faces Front
- Attached garage spaces: 1
Features
- Patio & porch: Patio
- Fencing: Metal,Partial
Lot
- Size: 8,712 Square Feet
- Dimensions: 135 x 59
- Features: Level, Many Trees
Details
- Parcel number: 48310100900000000
Construction
Type & style
- Home type: SingleFamily
- Architectural style: Traditional
- Property subtype: Single Family Residence
Materials
- Frame, Metal Siding
- Roof: Composition
Condition
- Year built: 1950
Utilities & green energy
- Sewer: Public Sewer
- Water: Public
Community & HOA
Community
- Subdivision: Summit Heights
HOA
- Has HOA: No
Location
- Region: Kansas City
Financial & listing details
- Price per square foot: $208/sqft
- Tax assessed value: $177,210
- Annual tax amount: $2,824
- Date on market: 7/22/2026
- Listing terms: Cash,Conventional,FHA,VA Loan
- Ownership: Investor
Estimated market value
Not available
Estimated sales range
Not available
Not available
Price history
| Date | Event | Price |
|---|---|---|
| 8/10/2026 | Pending sale | $264,900$208/sqft |
Source:  Heartland MLS as distributed by MLS GRID #2632882 Report a problem Heartland MLS as distributed by MLS GRID #2632882 Report a problem | ||
| 7/22/2026 | Listed for sale | $264,900+67.7%$208/sqft |
Source: Heartland MLS as distributed by MLS GRID #2632882 Report a problem | ||
| 3/14/2024 | Listing removed | -- |
Source: Zillow Rentals Report a problem | ||
| 3/6/2024 | Listed for rent | $1,500$1/sqft |
Source: Zillow Rentals Report a problem | ||
| 3/6/2020 | Listing removed | $1,500$1/sqft |
Source: Key Realty Group LLC Report a problem | ||
| 1/10/2020 | Listed for rent | $1,500$1/sqft |
Source: Key Realty Group LLC Report a problem | ||
| 1/6/2020 | Sold | -- |
Source: Public Record Report a problem | ||
| 11/11/2019 | Listed for sale | $158,000$124/sqft |
Source: Key Realty Group LLC #2197464 Report a problem | ||
| 8/1/2016 | Sold | -- |
Source: Agent Provided Report a problem | ||
Public tax history
| Year | Property taxes | Tax assessment |
|---|---|---|
| 2025 | $2,824 -14.2% | $33,670 -19.3% |
| 2024 | $3,293 +1% | $41,724 |
| 2023 | $3,262 +55.8% | $41,724 +63.9% |
| 2022 | $2,094 +0.3% | $25,460 |
| 2021 | $2,087 +13% | $25,460 +14.4% |
| 2020 | $1,847 +2.1% | $22,251 |
| 2019 | $1,809 | $22,251 +3.3% |
| 2018 | $1,809 +1.2% | $21,548 |
| 2017 | $1,788 +6.5% | $21,548 +2.6% |
| 2016 | $1,678 +1.4% | $21,008 +2% |
| 2014 | $1,655 -2% | $20,596 |
| 2013 | $1,689 +0.5% | $20,596 -0.6% |
| 2012 | $1,681 +0.1% | $20,714 |
| 2011 | $1,679 +0.9% | $20,714 |
| 2010 | $1,665 -6.7% | $20,714 |
| 2009 | $1,785 +0.5% | $20,714 -7.2% |
| 2008 | $1,777 -0.9% | $22,325 |
| 2007 | $1,793 +0% | $22,325 |
| 2006 | $1,793 +56.3% | $22,325 |
| 2005 | $1,147 +0.1% | $22,325 +55% |
| 2004 | $1,146 +14.3% | $14,401 |
| 2003 | $1,003 +0.3% | $14,401 +15% |
| 2002 | $1,001 +11.6% | $12,524 |
| 2001 | $896 | $12,524 |
Find assessor info on the county website
Monthly payment
Est. payment
Payment breakdown
Explore the cost of this home by adjusting the details. Changes won't be saved.Climate risks
Neighborhood: West Waldo

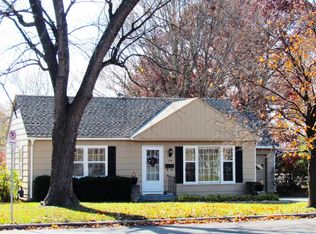


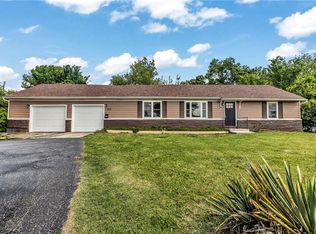
Similar homes
- $269,0003 bd2 ba1.4k sqft100 W 99th St, Kansas City, MO 64114For Sale
 MLS ID #2621564, Taylor Klotz, Huck Homes. Heartland MLS as distributed by MLS GRID
 - $250,0002 bd1 ba755 sqft610 W 88th Ter, Kansas City, MO 64114For Sale
 MLS ID #2639277, Riley Quinn, Worth Clark Realty. Heartland MLS as distributed by MLS GRID
 - $248,9003 bd1 ba888 sqft9108 Central St, Kansas City, MO 64114For Sale
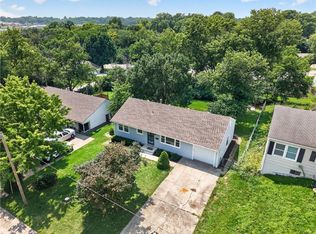 MLS ID #2632730, Frankie Bellucci, Real Broker, LLC. Heartland MLS as distributed by MLS GRID
 - $235,0003 bd1 ba804 sqft7126 Main St, Kansas City, MO 64114For Sale
 MLS ID #2639245, Cambre Napier, Compass Realty Group. Heartland MLS as distributed by MLS GRID
