Skip main navigation
Off market
  • $226,000

    711 W 8th St, Mishawaka, IN 46544

    3beds
    1,578sqft
    SingleFamily
    Built in 1927
    5,061 Square Feet Lot
    $226,000 Zestimate®
    $143/sqft
    $1,942 Estimated rent

    Home value

    $226,000

    $210,000 - $242,000

    $1,942/mo

    Zestimate® history
    Loading
    Loading...

    Owner options

    List your home for rent

    $1,942/mo

    Rent Zestimate®

    Find your next renter with Zillow Rental Manager. Plus, with online applications, you can quickly screen prospective tenants – for free.

    Learn more

    $1,942/mo

    Rent Zestimate®

    Refinance and save

    $1,470/mo

    Est. payment

    Refinancing to a lower rate could help reduce your monthly payments and save thousands over the life of the loan.

    See today's rates

    $1,470/mo

    Est. payment

    Explore your selling options

    Work with a Zillow partner agent

    Leverage their expertise and Zillow's premium Showcase listings to get your home seen by more buyers.

    Get started

    List with your own agent

    Get your home in front of millions of buyers by listing it on Zillow.

    Learn how to do it

    Sell it yourself

    Take full control of how buyers see your home on Zillow by listing For Sale by Owner (FSBO).

    List your home

    What's special

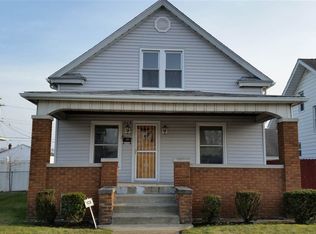
    BACK ON MARKET NO FAUT OF SELLER. A Gem in Popular Mishawaka Neighborhood! Great central location near Mishawaka Downtown, Riverwalk, Rose Park and South Bend. Wonderful house, starting with adorable and natural light filled enclosed porch providing perfect space to read a book or gather with family and friends. Stunning hardwood floors and original wood trim through main level will WOW you. Main level offers Living Room, Den/Office with French Doors, Formal Dining Room with beautiful built in Hutch, Full Bath and ADORABLE HGTV worthy Kitchen that has been recently redone (all appliances included). On Upper level there are 3 nice bedrooms, Built in Linen Closet and a spacious and serene Full Bath with stand up shower and elegant claw foot bathtub. More entertaining space is found on Finished Lower Level, perfect area for a Rec Room, Play Room, Home Gym, etc. Looking forward to enjoying some fresh air and nice sunny days? Walk outside to the Private Backyard Oasis that seller created; nice patio for cookouts, great size fenced in backyard for kids and pets, space for gardening, great Shed and Garage. This home has newer paint throughout including exterior brick, giving it a very fresh and updated look. Call today for your appointment!

    This property is off market, which means it's not currently listed for sale or rent on Zillow. This may be different from what's available on other websites or public sources.

    Facts & features

    Interior

    Bedrooms & bathrooms
    • Bedrooms: 3
    • Bathrooms: 2
    • Full bathrooms: 2
    • Main level bathrooms: 1
    Heating
    • Forced air, Electric, Gas
    Cooling
    • Central
    Appliances
    • Included: Dishwasher, Dryer, Microwave, Range / Oven, Refrigerator, Washer
    • Laundry: Lower Level
    Features
    • Laminate Counters, Formal Dining Room, Tub/Shower Combination, Stand Up Shower, Utility Sink, Natural Woodwork
    • Flooring: Carpet, Hardwood, Laminate
    • Basement: Partially Finished, Full
    • Has fireplace: Yes
    Interior area
    • Total interior livable area: 1,578 sqft
    • Finished area below ground: 230

    Property

    Parking
    • Total spaces: 1
    • Parking features: Garage - Detached
    Features
    • Patio & porch: Porch Enclosed, Patio Open
    • Exterior features: Vinyl, Brick
    • Fencing: Vinyl
    Lot
    • Size: 5,061 sqft
    • Features: 0-2.9999
    Details
    • Parcel number: 710916377003000023

    Construction

    Type & style
    • Home type: SingleFamily
    • Architectural style: Bungalow
    Materials
    • masonry
    • Foundation: Slab
    • Roof: Asphalt
    Condition
    • Year built: 1927

    Utilities & green energy

    • Gas: Gas
    • Sewer: Public Sewer
    • Water: City

    Community & neighborhood

    Location
    • Region: Mishawaka

    Other

    Other facts
    • Sewer: Public Sewer
    • Flooring: Carpet, Laminate, Hardwood
    • Heating: Forced Air, Natural Gas
    • Appliances: Dishwasher, Refrigerator, Microwave, Washer, Gas Range, Gas Water Heater, Dryer-Electric
    • Roof: Asphalt, Shingle
    • GarageYN: true
    • Basement: Partially Finished, Full
    • HeatingYN: true
    • CoolingYN: true
    • RoomsTotal: 11
    • ConstructionMaterials: Vinyl Siding, Brick
    • FoundationDetails: Block
    • HomeWarrantyYN: True
    • MainLevelBathrooms: 1
    • FarmLandAreaUnits: Square Feet
    • ArchitecturalStyle: Bungalow
    • ParkingFeatures: Detached
    • Fencing: Vinyl
    • Cooling: Central Air
    • InteriorFeatures: Laminate Counters, Formal Dining Room, Tub/Shower Combination, Stand Up Shower, Utility Sink, Natural Woodwork
    • LaundryFeatures: Lower Level
    • BelowGradeFinishedArea: 230
    • RoomDiningRoomLevel: Main
    • RoomKitchenLevel: Main
    • RoomLivingRoomLevel: Main
    • RoomBedroom2Level: Upper
    • RoomBedroom1Level: Upper
    • RoomBedroom3Level: Upper
    • PatioAndPorchFeatures: Porch Enclosed, Patio Open
    • Gas: Gas
    • CommunityFeatures: City/Town/Suburb
    • WaterSource: City
    • LotFeatures: 0-2.9999
    • MlsStatus: Pending

    Price history

    DateEventPrice
    6/26/2020Sold$135,000-0.7%$86/sqft
    Source: Agent Provided Report a problem
    6/5/2020Price change$135,900+8.8%$86/sqft
    Source: Coldwell Banker Real Estate Group #202015134 Report a problem
    5/1/2020Listed for sale$124,900+24.9%$79/sqft
    Source: Coldwell Banker Real Estate Group #202015134 Report a problem
    12/14/2018Sold$100,000-9.1%$63/sqft
    Source: Agent Provided Report a problem
    11/10/2018Price change$110,000-8.3%$70/sqft
    Source: Owner Report a problem
    10/3/2018Listed for sale$120,000+166.1%$76/sqft
    Source: Owner Report a problem
    6/20/2018Sold$45,100-19.8%$29/sqft
    Source: Public Record Report a problem
    1/26/2018Listed for sale$56,250+21.6%$36/sqft
    Source: Auction.com Report a problem
    12/16/2017Listing removed$46,250$29/sqft
    Source: Auction.com Report a problem
    8/15/2017Listed for sale--
    Source: Auction.com Report a problem

    Public tax history

    YearProperty taxesTax assessment
    2025$2,121 +17.2%$207,000 +14%
    2024$1,810 +1.6%$181,500 +16.6%
    2023$1,782 +15%$155,600 -0.1%
    2022$1,550 +12%$155,700 +14.5%
    2021$1,384 +5.4%$136,000 +11.3%
    2020$1,313 -14.2%$122,200 +5.3%
    2019$1,531 -2.5%$116,100 +5.9%
    2018$1,570 +24.9%$109,600 +1.1%
    2017$1,257 +4%$108,400 +9.9%
    2016$1,209 +2.6%$98,600 -1%
    2014$1,178 -0.7%$99,600
    2013$1,186 -19%$99,600 -12.6%
    2012$1,464 +29.4%$113,900 +15.1%
    2011$1,131 -18.7%$99,000 -13.2%
    2010$1,392 +6.9%$114,100
    2009$1,303 $114,100 +9.8%
    2007-- $103,900 -25.6%
    2006$829 +3%$139,600 -10.1%
    2003$804 $155,290 +2869.2%
    2001-- $5,230

    Find assessor info on the county website

    Neighborhood: 46544

    Nearby schools

    GreatSchools rating
    Schools provided by the listing agent
    • Elementary: Beiger
    • Middle: John Young
    • High: Mishawaka
    • District: School City of Mishawaka

    Source: The MLS. This data may not be complete. We recommend contacting the local school district to confirm school assignments for this home.

    Get pre-qualified for a loan
    At Zillow Home Loans, we can pre-qualify you in as little as 5 minutes with no impact to your credit score.

    An equal housing lender. NMLS #10287.