Skip main navigation
Off market
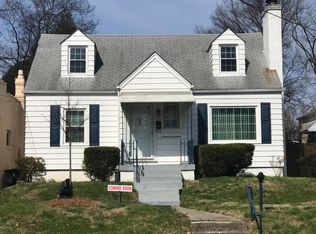
Street View
  • $224,600

    711 W Ashland Ave, Louisville, KY 40215

    3beds
    2baths
    1,540sqft
    SingleFamily
    Built in 1930
    6,969 Square Feet Lot
    $224,600 Zestimate®
    $146/sqft
    $1,653 Estimated rent

    Home value

    $224,600

    $207,000 - $240,000

    $1,653/mo

    Zestimate® history
    Loading
    Loading...

    Owner options

    List your home for rent

    $1,653/mo

    Rent Zestimate®

    Find your next renter with Zillow Rental Manager. Plus, with online applications, you can quickly screen prospective tenants – for free.

    Learn more

    $1,653/mo

    Rent Zestimate®

    Refinance and save

    $1,444/mo

    Est. payment

    Refinancing to a lower rate could help reduce your monthly payments and save thousands over the life of the loan.

    See today's rates

    $1,444/mo

    Est. payment

    Explore your selling options

    Work with a Zillow partner agent

    Leverage their expertise and Zillow's premium Showcase listings to get your home seen by more buyers.

    Get started

    List with your own agent

    Get your home in front of millions of buyers by listing it on Zillow.

    Learn how to do it

    Sell it yourself

    Take full control of how buyers see your home on Zillow by listing For Sale by Owner (FSBO).

    List your home

    What's special

    Home has new carpet, central air installed 6/2012. New water lines installed 2012, Roof in 10/2012 with gutters and downspouts replaced. There are many more updates too! Refrigerator, stove, dishwasher, washer and dryer will stay. 1st floor laundry room with additional wash sink. Replacement windows installed thru-out with exception of 2 Living Room windows because of their charm. Home has a dining room that was a 1st floor bedroom previously, and can be easily converted back to if a 4th bedroom is needed. Interior glass pane doors from Living Room to what they are using as a TV/Family Room. Built-in pantry closet in kitchen and kitchen has lots of counter space. Both full baths have been updated completely and one has a whirlpool tub. Covered rear porch on back of house as well as a large inviting porch on front of home with tile flooring. Large rear backyard that is fenced for pets and children. Home has lots of charm, personality and possibilities.

    This property is not currently displayed as for sale or rent on Zillow. This may be different from what's on other websites or public sources.

    Facts & features

    Interior

    Bedrooms & bathrooms
    • Bedrooms: 3
    • Bathrooms: 2
    Heating
    • Baseboard, Forced air, Gas
    Cooling
    • Central
    Appliances
    • Included: Dishwasher, Dryer, Garbage disposal, Microwave, Range / Oven, Refrigerator, Washer
    Features
    • Flooring: Other
    • Basement: Partially finished
    • Has fireplace: Yes
    Interior area
    • Total interior livable area: 1,540 sqft

    Property

    Parking
    • Parking features: Garage - Detached
    Features
    • Exterior features: Vinyl, Brick
    Lot
    • Size: 6,969 Square Feet
    Details
    • Parcel number: 11053D00400000

    Construction

    Type & style
    • Home type: SingleFamily
    • Architectural style: Conventional
    Materials
    • Wood
    • Roof: Asphalt
    Condition
    • Year built: 1930

    Community & HOA

    Location
    • Region: Louisville

    Financial & listing details

    • Price per square foot: $146/sqft
    • Tax assessed value: $179,830
    • Annual tax amount: $2,266

    Price history

    DateEventPrice
    7/24/2015Sold$120,000$78/sqft
    Source: Metro Search Inc. LLC DBA Apex MLS #1413747 Report a problem
    6/30/2015Pending sale$120,000$78/sqft
    Source: Coldwell Banker McMahan Co. #1413747 Report a problem
    6/22/2015Price change$120,000-5.9%$78/sqft
    Source: Coldwell Banker McMahan Co. #1413747 Report a problem
    3/26/2015Listed for sale$127,500+6.8%$83/sqft
    Source: Coldwell Banker McMahan Co. #1413747 Report a problem
    5/2/2013Sold$119,400-14.7%$78/sqft
    Source: Metro Search Inc. LLC DBA Apex MLS #1348335 Report a problem
    2/14/2011Price change$139,900-3.5%$91/sqft
    Source: Prudential Parks & Weisberg Realtors #1293875 Report a problem
    2/7/2011Listed for sale$145,000+195.9%$94/sqft
    Source: Prudential Parks & Weisberg Realtors #1293875 Report a problem
    8/7/2002Sold$49,000$32/sqft
    Source: Public Record Report a problem

    Public tax history

    YearProperty taxesTax assessment
    2025$2,266 +29.4%$179,830 +31.9%
    2024$1,750 -4.3%$136,330
    2023$1,830 -1.3%$136,330
    2022$1,854 -5.8%$136,330
    2021$1,968 +19.3%$136,330 +13.6%
    2020$1,649 $120,000
    2019$1,649 +3.8%$120,000
    2018$1,589 $120,000
    2017$1,589 +17.3%$120,000 -11.4%
    2013$1,355 $135,500
    2011$1,355 $135,500
    2010$1,355 $135,500
    2009$1,355 $135,500
    2007-- $135,500
    2006-- $135,500
    2005-- $135,500 +36.6%
    2004-- $99,170
    Find assessor info on the county website

    Neighborhood: Beechmont

    Nearby schools

    GreatSchools rating
    Get pre-qualified for a loan
    At Zillow Home Loans, we can pre-qualify you in as little as 5 minutes with no impact to your credit score.

    An equal housing lender. NMLS #10287.

    Sell for more on Zillow
    Get a Zillow Showcase℠ listing at no additional cost and you could sell for .
    $224,600
    2% more
    +$4,492
    With Zillow Showcase(estimated)
    $229,092