OPEN HOUSE CANCELLED. Offer in hand! Beautifully Renovated Gem in the Heart of Purcellville! Welcome to this stunningly updated home nestled on a spacious ½ acre fenced lot—offering the perfect blend of privacy, charm, and convenience. Located in the heart of Purcellville, this property features thoughtful renovations throughout, combining modern finishes with timeless appeal. Enjoy light-filled living spaces, a stylish gourmet kitchen, updated baths, and generous bedrooms. The expansive backyard is ideal for entertaining, play, pets, or peaceful evenings under the stars. With easy access to shops, dining, schools, and commuter routes, this home truly has it all—space, style, and location. Don’t miss this rare opportunity! NO HOA.Just minutes to the W&OD Trail and downtown Purcellville. Dulles Airport is about 30 minutes. Washington, DC about 30 miles. Love where you live!! Noteworthy updates: Kitchen renovated 2020, flooring replaced 2020, exterior siding and all new windows 2021 (Tri County), All bathrooms updated with new vanities and toilets. Primary bath vanity 2025. HVAC 2 units in 2018. Roof was replaced prior to this owner.
Sold for $880,000
$880,000
711 W Country Club Dr, Purcellville, VA 20132
4beds
3,390sqft
Single Family Residence
Built in 1995
0.46 Acres Lot
$895,400 Zestimate®
$260/sqft
$4,317 Estimated rent
Home value
$895,400
$851,000 - $940,000
$4,317/mo
Zestimate® history
Owner options
List your home for rent
$4,317/mo
Rent Zestimate®
Find your next renter with Zillow Rental Manager. Plus, with online applications, you can quickly screen prospective tenants – for free.
$4,317/mo
Rent Zestimate®
Refinance and save
$5,379/mo
Est. payment
Refinancing to a lower rate could help reduce your monthly payments and save thousands over the life of the loan.
$5,379/mo
Est. payment
Explore your selling options
Work with a Zillow partner agent
Leverage their expertise and Zillow's premium Showcase listings to get your home seen by more buyers.
Get startedList with your own agent
Get your home in front of millions of buyers by listing it on Zillow.
Learn how to do itSell it yourself
Take full control of how buyers see your home on Zillow by listing For Sale by Owner (FSBO).
List your homeWhat's special
Modern finishesLight-filled living spacesExpansive backyardTimeless appealGenerous bedroomsUpdated bathsStylish gourmet kitchen
Zillow last checked:
Listing updated:
Listed by:
Kelly Gaitten 703-966-7036,
Berkshire Hathaway HomeServices PenFed Realty
Bought with:
Nizar Baaguig, 0225230135
Redfin Corporation
Source: Bright MLS,MLS#: VALO2093556
Facts & features
Interior
Bedrooms & bathrooms
- Bedrooms: 4
- Bathrooms: 4
- Full bathrooms: 3
- 1/2 bathrooms: 1
- Main level bathrooms: 1
Rooms
- Room types: Living Room, Dining Room, Primary Bedroom, Bedroom 2, Bedroom 3, Bedroom 4, Kitchen, Den, Breakfast Room, Laundry, Recreation Room, Primary Bathroom, Full Bath, Half Bath
Primary bedroom
- Level: Upper
Bedroom 2
- Level: Upper
Bedroom 3
- Level: Upper
Bedroom 4
- Level: Upper
Primary bathroom
- Features: Soaking Tub, Bathroom - Walk-In Shower
- Level: Upper
Breakfast room
- Features: Flooring - HardWood
- Level: Main
Den
- Features: Flooring - Carpet
- Level: Lower
Dining room
- Features: Flooring - HardWood
- Level: Main
Other
- Level: Lower
Other
- Level: Upper
Half bath
- Level: Main
Kitchen
- Features: Flooring - HardWood
- Level: Main
Laundry
- Level: Lower
Living room
- Features: Flooring - HardWood, Fireplace - Gas
- Level: Main
Recreation room
- Features: Flooring - Carpet
- Level: Lower
Heating
- Forced Air, Heat Pump, Electric
Cooling
- Central Air, Electric
Appliances
- Included: Dishwasher, Disposal, Dryer, Ice Maker, Refrigerator, Oven/Range - Electric, Washer, Microwave, Electric Water Heater
- Laundry: Laundry Room
Features
- Combination Kitchen/Living, Kitchen - Table Space, Dining Area, Primary Bath(s), Ceiling Fan(s)
- Flooring: Wood
- Windows: Window Treatments
- Basement: Full,Finished
- Number of fireplaces: 1
- Fireplace features: Gas/Propane, Mantel(s)
Interior area
- Total structure area: 3,390
- Total interior livable area: 3,390 sqft
- Finished area above ground: 2,280
- Finished area below ground: 1,110
Property
Parking
- Total spaces: 5
- Parking features: Garage Door Opener, Asphalt, Off Street, Attached
- Attached garage spaces: 2
- Has uncovered spaces: Yes
Accessibility
- Accessibility features: None
Features
- Levels: Three
- Stories: 3
- Patio & porch: Deck
- Pool features: None
- Fencing: Back Yard
Lot
- Size: 0.46 Acres
Details
- Additional structures: Above Grade, Below Grade
- Parcel number: 523406850000
- Zoning: PV:R2
- Special conditions: Standard
Construction
Type & style
- Home type: SingleFamily
- Architectural style: Colonial
- Property subtype: Single Family Residence
Materials
- Vinyl Siding
- Foundation: Permanent
Condition
- Excellent
- New construction: No
- Year built: 1995
Utilities & green energy
- Sewer: Public Sewer
- Water: Public
Community & HOA
Community
- Subdivision: Purcellville
HOA
- Has HOA: No
Location
- Region: Purcellville
Financial & listing details
- Price per square foot: $260/sqft
- Tax assessed value: $730,580
- Annual tax amount: $7,797
- Date on market: 5/15/2025
- Listing agreement: Exclusive Right To Sell
- Ownership: Fee Simple
- Road surface type: Black Top
Price history
| Date | Event | Price |
|---|---|---|
| 6/12/2025 | Sold | $880,000+4.8%$260/sqft |
Source:  Bright MLS #VALO2093556 Report a problem Bright MLS #VALO2093556 Report a problem | ||
| 5/17/2025 | Pending sale | $839,900$248/sqft |
Source: Bright MLS #VALO2093556 Report a problem | ||
| 5/15/2025 | Listed for sale | $839,900+97.7%$248/sqft |
Source: Bright MLS #VALO2093556 Report a problem | ||
| 2/18/2014 | Sold | $424,900$125/sqft |
Source: Public Record Report a problem | ||
| 12/1/2013 | Price change | $424,900-4.5%$125/sqft |
Source: RE/MAX SELECT PROPERTIES #LO8217125 Report a problem | ||
| 11/4/2013 | Listed for sale | $445,000+48.3%$131/sqft |
Source: RE/MAX Select Properties #LO8217125 Report a problem | ||
| 12/20/2010 | Sold | $300,000-0.6%$88/sqft |
Source: Public Record Report a problem | ||
| 10/2/2010 | Price change | $301,800-2.6%$89/sqft |
Source: RE/MAX Leaders #LO7432011 Report a problem | ||
| 9/10/2010 | Listed for sale | $309,800-43.6%$91/sqft |
Source: RE/MAX Leaders #LO7432011 Report a problem | ||
| 8/9/2010 | Sold | $549,760+50.6%$162/sqft |
Source: Public Record Report a problem | ||
| 5/16/2009 | Listing removed | $365,000$108/sqft |
Source: Keller Williams Realty #LO6831709 Report a problem | ||
| 12/6/2008 | Price change | $365,000-8.5%$108/sqft |
Source: Keller Williams Realty #LO6831709 Report a problem | ||
| 11/12/2008 | Listed for sale | $399,000-30.6%$118/sqft |
Source: Keller Williams Realty #LO6831709 Report a problem | ||
| 1/10/2006 | Sold | $575,000+21.1%$170/sqft |
Source: Public Record Report a problem | ||
| 1/5/2005 | Sold | $475,000+107.4%$140/sqft |
Source: Public Record Report a problem | ||
| 4/12/1996 | Sold | $229,000$68/sqft |
Source: Public Record Report a problem | ||
Public tax history
| Year | Property taxes | Tax assessment |
|---|---|---|
| 2026 | $6,822 +11.8% | $817,000 +11.8% |
| 2025 | $6,100 -3.8% | $730,580 +3.1% |
| 2024 | $6,344 +9.9% | $708,840 +7.5% |
| 2023 | $5,771 +2.8% | $659,550 +8.1% |
| 2022 | $5,613 +5.1% | $610,140 +11.9% |
| 2021 | $5,343 -4.5% | $545,230 +0.9% |
| 2020 | $5,595 +3.5% | $540,560 +23.3% |
| 2019 | $5,408 +393.3% | $438,450 +1.6% |
| 2018 | $1,096 -77.4% | $431,680 0% |
| 2017 | $4,858 +4.7% | $431,780 +3.2% |
| 2016 | $4,638 | $418,400 +54.1% |
| 2015 | $4,638 +5% | $271,500 +6.4% |
| 2014 | $4,415 +7.9% | $255,170 +20.1% |
| 2013 | $4,093 | $212,550 |
| 2012 | -- | -- |
| 2011 | -- | -- |
| 2010 | -- | -- |
| 2009 | -- | $371,400 -20.4% |
| 2008 | -- | $466,500 -2.5% |
| 2007 | -- | $478,300 -1.8% |
| 2006 | -- | $487,000 +18.2% |
| 2005 | -- | $412,100 +1.5% |
| 2004 | -- | $405,900 +9.7% |
| 2003 | -- | $370,100 +16.3% |
| 2002 | -- | $318,100 +23.7% |
| 2001 | -- | $257,200 |
Find assessor info on the county website
Neighborhood: 20132
Nearby homes
- $603,0004 bd3 ba2.1k sqft721 W Country Club Dr, Purcellville, VA 20132Sold

- $716,4004 bd3 ba1.9k sqft701 W Country Club Dr, Purcellville, VA 20132Off Market
- $818,4004 bd3 ba2.4k sqft731 W Country Club Dr, Purcellville, VA 20132Off Market
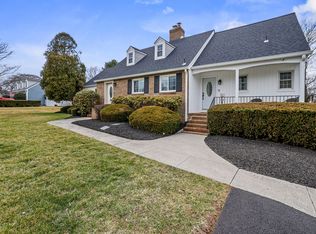
- $836,900-- bd4 ba2.6k sqft308 Kinloch Ct, Purcellville, VA 20132Off Market
- $783,8004 bd2 ba2.2k sqft401 Glenmeade Cir, Purcellville, VA 20132Off Market
- $771,6004 bd3 ba2.2k sqft304 Kinloch Ct, Purcellville, VA 20132Off Market
- $712,5003 bd2 ba2.2k sqft720 W Country Club Dr, Purcellville, VA 20132Off Market
- $901,6004 bd5 ba3.7k sqft730 W Country Club Dr, Purcellville, VA 20132Off Market
Nearby schools
GreatSchools rating
- 6/10Mountain View Elementary SchoolGrades: PK-5Distance: 1.2 mi
- 9/10Blue Ridge Middle SchoolGrades: 6-8Distance: 1.2 mi
- 10/10Loudoun Valley High SchoolGrades: 9-12Distance: 1.2 mi
Schools provided by the listing agent
- Elementary: Mountain View
- Middle: Blue Ridge
- High: Loudoun Valley
- District: Loudoun County Public Schools
Source: Bright MLS. This data may not be complete. We recommend contacting the local school district to confirm school assignments for this home.
Get a cash offer in 3 minutes
Find out how much your home could sell for in as little as 3 minutes with a no-obligation cash offer.
Estimated market value
$895,400
Get a cash offer in 3 minutes
Find out how much your home could sell for in as little as 3 minutes with a no-obligation cash offer.
Estimated market value
$895,400
- Virginia
- Loudoun County
- Purcellville
- 20132
- 711 W Country Club Dr
Nearby cities
Nearby zip codes
Other Purcellville Topics
