If you’ve been looking for a home that combines modern luxury, comfortable one-level living, and an incredibly convenient location, this one deserves a closer look! This beautifully updated 3-bedroom, 2-bath home offers just over 1,800 square feet, all on one level. From the moment you step inside, you’ll notice the thoughtful updates and beautiful finishes throughout. The heart of the home is the stunning kitchen, featuring brand-new 42-inch cabinets, gorgeous quartz countertops, and plenty of space to gather, cook, and entertain. The kitchen flows seamlessly to the oversized back patio, creating the perfect indoor-outdoor entertaining space. The living room offers a beautiful fireplace, adding warmth and character to the home, while the spacious owner's suite provides a true retreat. The luxurious en-suite bathroom features a separate shower and gorgeous freestanding soaking tub — the perfect place to unwind at the end of the day. Outside, the level, fully fenced backyard is surrounded by mature landscaping and offers plenty of space for relaxing, entertaining, or enjoying the outdoors. The 2-car attached garage adds even more convenience and functionality. And the location? It doesn’t get much easier! You’re just minutes from everyday essentials including grocery stores, restaurants, shopping, and other amenities, with quick and easy access to I-69 for an easy commute. Beautifully renovated, thoughtfully designed, and ready for its next owner — this is the kind of home that checks all the boxes. Come see it for yourself! Agent Owned.
Closed
Zestimate®
$369,900
711 W Estate Dr, Bloomington, IN 47403
3beds
1,834sqft
Single Family Residence
Built in 1993
0.31 Acres Lot
$369,900 Zestimate®
$--/sqft
$2,382 Estimated rent
Home value
$369,900
$351,000 - $388,000
$2,382/mo
Zestimate® history
Owner options
List your home for rent
$2,382/mo
Rent Zestimate®
Find your next renter with Zillow Rental Manager. Plus, with online applications, you can quickly screen prospective tenants – for free.
$2,382/mo
Rent Zestimate®
Refinance and save
$2,382/mo
Est. payment
Refinancing to a lower rate could help reduce your monthly payments and save thousands over the life of the loan.
$2,382/mo
Est. payment
Explore your selling options
Work with a Zillow partner agent
Leverage their expertise and Zillow's premium Showcase listings to get your home seen by more buyers.
Get startedList with your own agent
Get your home in front of millions of buyers by listing it on Zillow.
Learn how to do itSell it yourself
Take full control of how buyers see your home on Zillow by listing For Sale by Owner (FSBO).
List your homeWhat's special
Zillow last checked:
Listing updated:
Listed by:
Josh Lewis 812-369-1415,
RE/MAX Acclaimed Properties
Bought with:
Flavia Burrell, RB14039253
Cornerstone Realtors
Source: IRMLS,MLS#: 202636910
Facts & features
Interior
Bedrooms & bathrooms
- Bedrooms: 3
- Bathrooms: 2
- Full bathrooms: 2
- Main level bedrooms: 3
Bedroom 1
- Level: Main
Bedroom 2
- Level: Main
Kitchen
- Level: Main
- Area: 198
- Dimensions: 18 x 11
Living room
- Level: Main
- Area: 308
- Dimensions: 22 x 14
Heating
- Natural Gas, Forced Air
Cooling
- Central Air
Appliances
- Included: Range/Oven Hook Up Gas
Features
- 1st Bdrm En Suite, Ceiling-9+, Tray Ceiling(s), Ceiling Fan(s), Walk-In Closet(s), Stone Counters, Split Br Floor Plan, Stand Up Shower, Tub and Separate Shower
- Flooring: Laminate
- Basement: Crawl Space
- Number of fireplaces: 1
- Fireplace features: Living Room, Gas Log
Interior area
- Total structure area: 1,834
- Total interior livable area: 1,834 sqft
- Finished area above ground: 1,834
- Finished area below ground: 0
Property
Parking
- Total spaces: 2
- Parking features: Attached, Concrete
- Attached garage spaces: 2
- Has uncovered spaces: Yes
Features
- Levels: One
- Stories: 1
- Patio & porch: Porch
- Fencing: Chain Link
Lot
- Size: 0.31 Acres
- Features: Level, 0-2.9999, City/Town/Suburb
Details
- Parcel number: 530820106039.000008
Construction
Type & style
- Home type: SingleFamily
- Architectural style: Ranch
- Property subtype: Single Family Residence
Materials
- Brick, Vinyl Siding
- Roof: Dimensional Shingles
Condition
- New construction: No
- Year built: 1993
Utilities & green energy
- Sewer: City
- Water: City
Community & HOA
Community
- Subdivision: Clear Creek Estates
Location
- Region: Bloomington
Financial & listing details
- Tax assessed value: $278,600
- Annual tax amount: $1,998
- Date on market: 9/7/2026
Price history
| Date | Event | Price |
|---|---|---|
| 9/28/2026 | Sold | $369,900 |
Source:  IRMLS #202636910 Report a problem | ||
| 9/7/2026 | Listed for sale | $369,900 |
Source: IRMLS #202636910 Report a problem | ||
Public tax history
| Year | Property taxes | Tax assessment |
|---|---|---|
| 2025 | $1,988 -1.8% | $278,600 +1.2% |
| 2024 | $2,024 +5% | $275,400 -1.3% |
| 2023 | $1,928 +8% | $278,900 +9% |
| 2022 | $1,786 +14% | $255,900 +7.3% |
| 2021 | $1,566 +27.9% | $238,400 +15.3% |
| 2020 | $1,225 +5.6% | $206,800 +8.5% |
| 2019 | $1,159 +4.3% | $190,600 +7.6% |
| 2018 | $1,112 +14.1% | $177,100 +0.7% |
| 2017 | $975 | $175,900 +1.3% |
| 2016 | $975 +1.9% | $173,600 +5.9% |
| 2014 | $957 +0.3% | $164,000 +0.1% |
| 2013 | $954 -0.1% | $163,900 -1.4% |
| 2012 | $955 +2.5% | $166,200 -0.4% |
| 2011 | $932 -1.3% | $166,900 |
| 2010 | $944 +9.7% | $166,900 |
| 2009 | $860 -2.1% | $166,900 -1.4% |
| 2007 | $879 | $169,200 +5.8% |
| 2006 | -- | $160,000 +19.9% |
| 2005 | -- | $133,500 |
Find assessor info on the county website
Neighborhood: 47403
Nearby homes
- $353,2003 bd2 ba2k sqft705 W Estate Dr, Bloomington, IN 47403Off Market
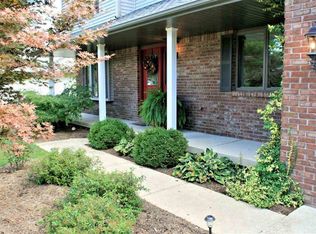
- $367,4003 bd1 ba1.8k sqft715 W Estate Dr, Bloomington, IN 47403Off Market
- $343,7003 bd2 ba1.7k sqft611 W Estate Dr, Bloomington, IN 47403Off Market
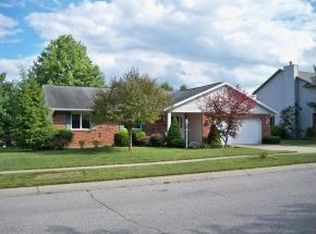
- $369,4003 bd2 ba2k sqft612 W Cyprus Cir, Bloomington, IN 47403Off Market
- $380,3004 bd3 ba2.4k sqft606 W Cyprus Cir, Bloomington, IN 47403Off Market
- $333,5003 bd2 ba1.3k sqft706 W Estate Dr, Bloomington, IN 47403Off Market
- $377,4004 bd2 ba2.1k sqft805 W Estate Dr, Bloomington, IN 47403Off Market
- $378,7004 bd2 ba2.6k sqft712 W Estate Dr, Bloomington, IN 47403Off Market
Nearby schools
GreatSchools rating
- 4/10Summit Elementary SchoolGrades: PK-6Distance: 1.7 mi
- 5/10Lora L Batchelor Middle SchoolGrades: 7-8Distance: 0.4 mi
- 10/10Bloomington High School SouthGrades: 9-12Distance: 1.8 mi
Schools provided by the listing agent
- Elementary: Summit
- Middle: Batchelor
- High: Bloomington South
- District: Monroe County Community School Corp.
Source: IRMLS. This data may not be complete. We recommend contacting the local school district to confirm school assignments for this home.
Sell for more on Zillow
Get a Zillow Showcase℠ listing at no additional cost and you could sell for .
$369,900
2% more
+$7,398
With Zillow Showcase(estimated)
$377,298
Sell for more on Zillow
Get a Zillow Showcase℠ listing at no additional cost and you could sell for .
$369,900
2% more
+$7,398
With Zillow Showcase(estimated)
$377,298
- Indiana
- Monroe County
- Bloomington
- 47403
- 711 W Estate Dr
