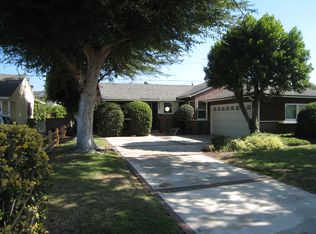
Welcome to this adorable home in North Ontario. Even the fussiest buyer will fall in love. 3 bedrooms 1 bath with an updated bathroom and kitchen. The natural light in the living room overlooking the patio and deck gives a beachy cottage vibe to this 1952 charmer. All bedrooms have ductless air conditioners, and the living room has a brand-new unit. The laundry room updated with bathroom facilities, next to the Galley style kitchen which was renovated in 2019. As you exit out onto the spacious covered patio, you may enjoy your morning coffee or an afternoon cocktail. There is plenty of room for entertaining with new privacy walls. Other renovations include energy efficient windows, fresh paint throughout, tankless water heater, front porch redone with composite decking. The garage has been converted into a flex room with a sliding door that offers a private patio with new pavers. The large drive can park several cars and an RV. Centrally located to shops, restaurants and freeways. This well-maintained home is the one and it will not last.
Sold for $625,000
Zillow last checked:
Listing updated:
Bought with:
Jose Arellano, DRE #01779899
CENTURY 21 PRIMETIME REALTORS
Source: CRMLS,MLS#: WS24068875 Originating MLS: California Regional MLS
Originating MLS: California Regional MLSPrice history
| Date | Event | Price |
|---|---|---|
| 10/25/2024 | Sold | $625,000$611/sqft |
Source:  CRMLS #WS24068875 Report a problem CRMLS #WS24068875 Report a problem | ||
| 10/5/2024 | Pending sale | $625,000$611/sqft |
Source: CRMLS #WS24068875 Report a problem | ||
| 9/12/2024 | Listed for sale | $625,000+47.1%$611/sqft |
Source: CRMLS #WS24068875 Report a problem | ||
| 8/18/2019 | Listing removed | $425,000$415/sqft |
Source: RE/MAX ELITE REALTY #WS19192251 Report a problem | ||
| 8/12/2019 | Listed for sale | $425,000+14.9%$415/sqft |
Source: RE/MAX ELITE REALTY #WS19192251 Report a problem | ||
| 1/27/2017 | Sold | $370,000+1.5%$362/sqft |
Source: Public Record Report a problem | ||
| 12/31/2016 | Pending sale | $364,500$356/sqft |
Source: THE CURTIS COMPANY #CV16763610 Report a problem | ||
| 12/28/2016 | Listed for sale | $364,500+21.5%$356/sqft |
Source: THE CURTIS COMPANY #CV16763610 Report a problem | ||
| 10/3/2014 | Sold | $300,000+9.1%$293/sqft |
Source: Public Record Report a problem | ||
| 9/12/2014 | Pending sale | $274,900$269/sqft |
Source: INTERO REAL ESTATE SERVICES #CV14189010 Report a problem | ||
| 9/4/2014 | Listed for sale | $274,900$269/sqft |
Source: INTERO REAL ESTATE SERVICES #CV14189010 Report a problem | ||

Get a cash offer in 3 minutes
Find out how much your home could sell for in as little as 3 minutes with a no-obligation cash offer.
Estimated market value
$651,000
