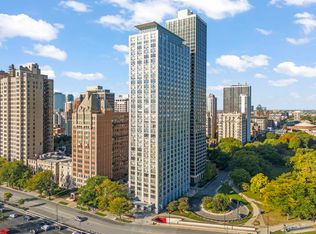
Multiple offers received. Highest and best due Sunday 7pm. Beautifully updated 2 bedroom, 1.5 bath duplex condo in the desirable Buena Park community offering modern finishes and an open-concept layout. The bright main level features luxury vinyl flooring, white kitchen with quartz countertops, stainless steel appliances, oversized island, and dining space. Upstairs offers two spacious bedrooms, including a primary with a walk-in closet, plus an updated full bath. Additional highlights include a main-level powder room, storage, and access to fitness center & laundry. Just steps from the lakefront, Montrose Harbor, parks, golf course, restaurants, and shopping. Conveniently located near the Sheridan Red Line CTA station, Lake Shore Drive, and multiple express bus routes for an easy downtown commute.
Contingent
$325,000
711 W Gordon Ter APT 306, Chicago, IL 60613
2beds
1,000sqft
Condominium, Duplex, Single Family Residence
Built in 1979
-- sqft lot
$-- Zestimate®
$325/sqft
$587/mo HOA
What's special
Modern finishesTwo spacious bedroomsOversized islandOpen-concept layoutBright main levelMain-level powder roomDining space
- --
- on Zillow |
- 181
- views |
- 8
- saves |
Likely to sell faster than
Zillow last checked:
Listing updated:
Listed by:
Adam Zagata (773)732-3661,
Real Broker LLC
Source: MRED as distributed by MLS GRID,MLS#: 12699046
Facts & features
Interior
Bedrooms & bathrooms
- Bedrooms: 2
- Bathrooms: 2
- Full bathrooms: 1
- 1/2 bathrooms: 1
Rooms
- Room types: Walk In Closet
Primary bedroom
- Features: Flooring (Engineered Hardwood)
- Level: Second
- Area: 165 Square Feet
- Dimensions: 15X11
Bedroom 2
- Features: Flooring (Engineered Hardwood)
- Level: Second
- Area: 135 Square Feet
- Dimensions: 15X09
Dining room
- Features: Flooring (Engineered Hardwood)
- Level: Main
- Area: 48 Square Feet
- Dimensions: 08X06
Kitchen
- Features: Kitchen (Eating Area-Breakfast Bar, Galley, Island), Flooring (Engineered Hardwood)
- Level: Main
- Area: 88 Square Feet
- Dimensions: 11X08
Living room
- Features: Flooring (Engineered Hardwood), Window Treatments (Blinds)
- Level: Main
- Area: 240 Square Feet
- Dimensions: 20X12
Walk in closet
- Features: Flooring (Engineered Hardwood)
- Level: Second
- Area: 24 Square Feet
- Dimensions: 06X04
Heating
- Electric
Cooling
- Wall Unit(s)
Appliances
- Included: Range, Microwave, Dishwasher, Refrigerator
- Laundry: Common Area
Features
- Walk-In Closet(s)
- Flooring: Hardwood
- Basement: None
Interior area
- Total structure area: 0
- Total interior livable area: 1,000 sqft
Property
Parking
- Total spaces: 1
- Parking features: Concrete, Assigned, Off Street, Secured, Yes, Owned
Accessibility
- Accessibility features: No Disability Access
Details
- Parcel number: 14163040451013
- Special conditions: None
Construction
Type & style
- Home type: Condo
- Property subtype: Condominium, Duplex, Single Family Residence
Materials
- Brick
Condition
- New construction: No
- Year built: 1979
Utilities & green energy
- Sewer: Public Sewer
- Water: Lake Michigan
Community & HOA
HOA
- Has HOA: Yes
- Amenities included: Bike Room/Bike Trails, Coin Laundry, Elevator in Residence, Exercise Room
- Services included: Water, Insurance, Cable TV, Exercise Facilities, Exterior Maintenance, Lawn Care, Scavenger, Snow Removal, Internet
- HOA fee: $587 monthly
Location
- Region: Chicago
Financial & listing details
- Price per square foot: $325/sqft
- Tax assessed value: $235,000
- Annual tax amount: $4,059
- Date on market: 7/14/2026
- Ownership: Condo
Estimated market value
Not available
Estimated sales range
Not available
Not available
Price history
| Date | Event | Price |
|---|---|---|
| 2/4/2025 | Listing removed | $2,650$3/sqft |
Source: Zillow Rentals Report a problem | ||
| 1/31/2025 | Price change | $2,650-5.4%$3/sqft |
Source: Zillow Rentals Report a problem | ||
| 1/22/2025 | Listed for rent | $2,800+56%$3/sqft |
Source: Zillow Rentals Report a problem | ||
| 1/29/2021 | Sold | $235,000-2%$235/sqft |
Source:  MRED as distributed by MLS GRID #10914043 Report a problem MRED as distributed by MLS GRID #10914043 Report a problem | ||
| 12/5/2020 | Pending sale | $239,900$240/sqft |
Source: Berkshire Hathaway HomeServices Chicago #10914043 Report a problem | ||
| 10/22/2020 | Listed for sale | $239,900+53.3%$240/sqft |
Source: Berkshire Hathaway HomeServices Chicago #10914043 Report a problem | ||
| 9/22/2020 | Listing removed | $1,795$2/sqft |
Source: Owner Report a problem | ||
| 9/14/2020 | Price change | $1,795-3%$2/sqft |
Source: Owner Report a problem | ||
| 8/29/2020 | Listed for rent | $1,850-2.6%$2/sqft |
Source: Owner Report a problem | ||
| 2/5/2019 | Listing removed | $1,900$2/sqft |
Source: Zillow Rental Network Report a problem | ||
| 2/3/2019 | Listed for rent | $1,900$2/sqft |
Source: Zillow Rental Network Report a problem | ||
| 5/20/1999 | Sold | $156,500$157/sqft |
Source: Public Record Report a problem | ||
Public tax history
| Year | Property taxes | Tax assessment |
|---|---|---|
| 2024 | $4,059 +3% | $23,500 +6.8% |
| 2023 | $3,942 +3.2% | $21,999 |
| 2022 | $3,821 +1.8% | $21,999 |
| 2021 | $3,754 +10.4% | $21,999 +19.8% |
| 2020 | $3,401 +0.7% | $18,369 -9.3% |
| 2019 | $3,378 +1.7% | $20,245 |
| 2018 | $3,320 +24.3% | $20,245 +28.3% |
| 2017 | $2,670 +0.4% | $15,780 |
| 2016 | $2,660 +10.3% | $15,780 |
| 2015 | $2,411 -17.8% | $15,780 -14.1% |
| 2014 | $2,933 +2.4% | $18,379 |
| 2013 | $2,864 +0.5% | $18,379 |
| 2012 | $2,850 -5.1% | $18,379 -10.6% |
| 2011 | $3,003 -1.5% | $20,553 |
| 2010 | $3,049 +13.5% | $20,553 -7.6% |
| 2009 | $2,685 +2.8% | $22,251 +1% |
| 2008 | $2,612 +3.2% | $22,028 |
| 2007 | $2,532 +0.8% | $22,028 |
| 2006 | $2,512 -5.1% | $22,028 +2.4% |
| 2005 | $2,648 +1.9% | $21,505 |
| 2004 | $2,599 +4.5% | $21,505 |
| 2003 | $2,488 -1% | $21,505 +36.1% |
| 2002 | $2,512 +5.3% | $15,803 |
| 2001 | $2,386 +15.1% | $15,803 |
| 2000 | $2,073 | $15,803 +46.5% |
| 1999 | -- | $10,789 |
Find assessor info on the county website
Monthly payment
Est. payment
Payment breakdown
Explore the cost of this home by adjusting the details. Changes won't be saved.Climate risks
Neighborhood: Uptown
Nearby schools
GreatSchools rating
- 5/10Brennemann Elementary SchoolGrades: PK-8Distance: 0.2 mi
- 3/10Senn High SchoolGrades: 9-12Distance: 2.4 mi
Schools provided by the listing agent
- Elementary: Brenneman Elementary School
- Middle: Brenneman Elementary School
- High: Senn High School
- District: 299
Source: MRED as distributed by MLS GRID. This data may not be complete. We recommend contacting the local school district to confirm school assignments for this home.
- $465,0003 bd3 ba2.2k sqft711 W Gordon Ter APT 701, Chicago, IL 60613Sold
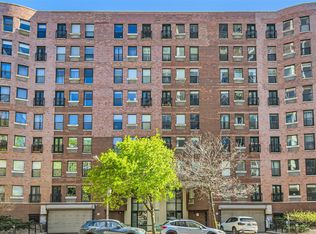
- $277,5002 bd2 ba1.2k sqft711 W Gordon Ter APT 808, Chicago, IL 60613Sold
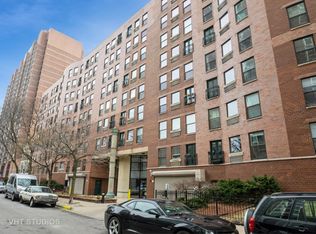
- $312,5002 bd2 ba1.1k sqft711 W Gordon Ter APT 104, Chicago, IL 60613Off Market
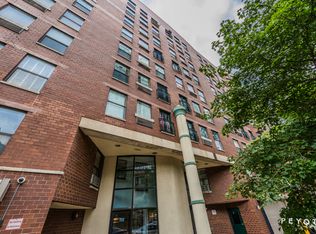
- $278,0002 bd2 ba1.1k sqft711 W Gordon Ter APT 503, Chicago, IL 60613Off Market
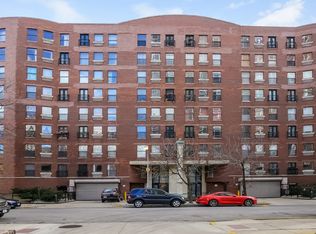
- $311,3002 bd2 ba1.1k sqft711 W Gordon Ter APT 320, Chicago, IL 60613Off Market
- $279,3002 bd1 ba1.1k sqft711 W Gordon Ter APT 324, Chicago, IL 60613Off Market
- $255,4002 bd1 ba1.1k sqft711 W Gordon Ter APT 802, Chicago, IL 60613Off Market
- $310,5002 bd1 ba1.1k sqft711 W Gordon Ter APT 106, Chicago, IL 60613Off Market
- $300,0002 bd2 ba-- sqft711 W Gordon Ter APT 108, Chicago, IL 60613Sold
A local agent can set up tours, give advice and negotiate with sellers.
Similar homes
- $300,0003 bd2 ba1.4k sqft3923 W Ainslie St #1E, Chicago, IL 60625New
 MLS ID #12734249, Vashti Araia, @properties Christie's International Real Estate. MRED as distributed by MLS GRID
 - $329,0002 bd2 ba1.2k sqft2909 N Sheridan Rd APT 1702, Chicago, IL 60657Active
 MLS ID #12692724, Dee Savic, Baird & Warner. MRED as distributed by MLS GRID
 - $290,0001 bd1 ba925 sqft3600 N Lake Shore Dr APT 907, Chicago, IL 60613Active
 MLS ID #12684205, Christina Ghanayem, Realty of America, LLC. MRED as distributed by MLS GRID
 - $349,0001 bd2 ba1k sqft1550 N Lake Shore Dr APT 17B, Chicago, IL 60610New
 MLS ID #12730986, Kristina Irvine, CSC, Coldwell Banker Realty. MRED as distributed by MLS GRID
 - $265,0001 bd1 ba712 sqft3660 N Lake Shore Dr APT 909, Chicago, IL 60613ActiveMLS ID #12696710, Kathleen Aumiller, Compass. MRED as distributed by MLS GRID
- $329,0002 bd2 ba1.1k sqft1040 Erie St APT 505, Oak Park, IL 60302NewMLS ID #12722916, Patty Reilly-Murphy, @properties Christie's International Real Estate. MRED as distributed by MLS GRID
- $342,0001 bd1 ba890 sqft1455 N Sandburg Ter APT 2306B, Chicago, IL 60610ActiveMLS ID #12722561, Shameran Elia, xr realty. MRED as distributed by MLS GRID
- $295,0003 bd2 ba1.3k sqft(Undisclosed Address), Chicago, IL 60645ActiveMLS ID #12729955, Steliana Mladenova, Better Homes & Gardens Real Estate. MRED as distributed by MLS GRID
- $349,0001 bd2 ba1k sqft110 E Delaware Pl APT 1402, Chicago, IL 60611Price ChangeMLS ID #12696533, Lacie Defraties, Compass. MRED as distributed by MLS GRID
- $279,0002 bd2 ba1.4k sqft6171 N Sheridan Rd APT 2311, Chicago, IL 60660ActiveMLS ID #12692560, Henry B Torn, ListWithFreedom.com. MRED as distributed by MLS GRID
- $337,5001 bd1 ba800 sqft1540 N Lasalle St #201, Chicago, IL 60610ActiveMLS ID #12652652, Jose Hernandez, SFR, Coldwell Banker Realty. MRED as distributed by MLS GRID
- $310,0002 bd2 ba958 sqft8 W Monroe St APT 1403, Chicago, IL 60603ActiveMLS ID #12683567, David Piche, GREEN, Piche Partners. MRED as distributed by MLS GRID
- $439,0002 bd3 ba1.4k sqft1911 S State St Unit 1, Chicago, IL 60616NewMLS ID #12731439, Brittany Strale, Redfin Corporation. MRED as distributed by MLS GRID
- $249,5002 bd2 ba1.2k sqft6301 N Sheridan Rd APT 18E, Chicago, IL 60660ActiveMLS ID #12718976, Bill Dafnis, ABR,SFR, Keller Williams Thrive. MRED as distributed by MLS GRID
- $294,9992 bd2 ba1.5k sqft19 E 26th St APT 1, Chicago, IL 60616ActiveMLS ID #12640751, Jeffrey Sklar, Beycome Brokerage Realty LLC. MRED as distributed by MLS GRID
- $369,0002 bd2 ba1.1k sqft1155 W Roosevelt Rd Unit 404, Chicago, IL 60608ActiveMLS ID #12706596, Maria Homenda, RE/MAX 10 in the Park. MRED as distributed by MLS GRID
- $369,9002 bd2 ba1k sqft800 Elgin Rd APT 718, Evanston, IL 60201ActiveMLS ID #12668347, Sara J McMurray, Coldwell Banker Realty. MRED as distributed by MLS GRID
- $314,9002 bd2 ba1.2k sqft7930 W Grand Ave APT 3W, Elmwood Park, IL 60707ActiveMLS ID #12725643, David Dominguez, Realty of America, LLC. MRED as distributed by MLS GRID
- $250,0001 bd1 ba750 sqft426 W Barry Ave APT 407, Chicago, IL 60657ActiveMLS ID #12717102, Tricia Marchert, Keller Williams Infinity. MRED as distributed by MLS GRID
- $465,9002 bd2 ba1.2k sqft3200 N Lake Shore Dr APT 410, Chicago, IL 60657ActiveMLS ID #12710864, Kim Alden, Compass. MRED as distributed by MLS GRID
