Wow. Wow. Wow. Immaculate, oversized 2 bed/2 bath in Edison Grand, an intimate elevator building in the heart of Fulton River district offering. With a 1450+ square foot open floor plan, this condo is incredibly spacious. The living room, dining room and recently the bedrooms have been refinished with new wide-planked oak flooring stained dark, and is complete with a fire place with marble surrounding. The living room's large picture windows and patio door open onto the first of two private balconies. Soaring 10 foot ceilings and wide baseboards complete the living and dining room spaces. The Chef's kitchen has been recently refreshed with 42" white cabinets, VENTED range, custom herring bone tile backsplash, and stainless steel appliance package. Fridge is less then 3 months old, range less then 3 years old, hood less then one month and washer dryer are 2 years old. Sellers recently built out the laundry room with custom cabinets and feature a two beverage coolers (one wine, one beer) which will stay. Large island provides ample counter space and a spacious breakfast bar. Sellers have recently installed The Shade Store custom roller shades throughout the unit! Nice, expensive upgrade for privacy. Sellers also installed recessed high quality can lighting in the living room! The en-suite bedroom is massive, with amazing walk-in closet, and a second additional private balcony. The primary bath features a dual vanity with white cabinets, separate whirlpool tub and free standing rain shower with body wand and bench. The secondary bedroom is spacious enough for king sized furniture. Plenty of work from home space in this home for TWO people. Close to Grand Blue Line, multiple bus lines, and all the restaurants West Loop, River West, and Fulton Market have to offer. Heated deeded parking included in the price. Condo association has 33.3% rental cap but currently there is very high owner occupancy and the cap is not met. Must live in the unit 2 years prior to renting. $82,000 in current reserves and no special assessments or planned projects.
Closed
$585,000
711 W Grand Ave #302, Chicago, IL 60610
2beds
1,450sqft
Condominium, Single Family Residence
Built in 2006
-- sqft lot
$652,500 Zestimate®
$403/sqft
$4,190 Estimated rent
Home value
$652,500
$574,000 - $744,000
$4,190/mo
Zestimate® history
Owner options
List your home for rent
$4,190/mo
Rent Zestimate®
Find your next renter with Zillow Rental Manager. Plus, with online applications, you can quickly screen prospective tenants – for free.
$4,190/mo
Rent Zestimate®
Refinance and save
$3,897/mo
Est. payment
Refinancing to a lower rate could help reduce your monthly payments and save thousands over the life of the loan.
$3,897/mo
Est. payment
Explore your selling options
Work with a Zillow partner agent
Leverage their expertise and Zillow's premium Showcase listings to get your home seen by more buyers.
Get startedList with your own agent
Get your home in front of millions of buyers by listing it on Zillow.
Learn how to do itSell it yourself
Take full control of how buyers see your home on Zillow by listing For Sale by Owner (FSBO).
List your homeWhat's special
Zillow last checked:
Listing updated:
Listed by:
Lisa Petrik 312-751-0300,
Jameson Sotheby's International Realty
Bought with:
Matthew Ziegler
Baird & Warner
Source: MRED as distributed by MLS GRID,MLS#: 12081351
Facts & features
Interior
Bedrooms & bathrooms
- Bedrooms: 2
- Bathrooms: 2
- Full bathrooms: 2
Rooms
- Room types: Balcony/Porch/Lanai, Deck, Walk In Closet
Primary bedroom
- Features: Flooring (Hardwood), Bathroom (Full)
- Level: Main
- Area: 247 Square Feet
- Dimensions: 13X19
Bedroom 2
- Features: Flooring (Hardwood)
- Level: Main
- Area: 156 Square Feet
- Dimensions: 13X12
Balcony porch lanai
- Level: Main
- Area: 60 Square Feet
- Dimensions: 12X5
Deck
- Level: Main
- Area: 60 Square Feet
- Dimensions: 12X5
Dining room
- Features: Flooring (Hardwood)
- Level: Main
- Dimensions: COMBO
Kitchen
- Features: Kitchen (Eating Area-Breakfast Bar, Island, Pantry-Walk-in), Flooring (Hardwood)
- Level: Main
- Area: 195 Square Feet
- Dimensions: 13X15
Laundry
- Features: Flooring (Porcelain Tile)
- Level: Main
- Area: 55 Square Feet
- Dimensions: 5X11
Living room
- Features: Flooring (Hardwood)
- Level: Main
- Area: 408 Square Feet
- Dimensions: 24X17
Walk in closet
- Features: Flooring (Hardwood)
- Level: Main
- Area: 55 Square Feet
- Dimensions: 5X11
Heating
- Natural Gas, Forced Air
Cooling
- Central Air
Appliances
- Included: Range, Microwave, Dishwasher, Refrigerator, Washer, Dryer, Disposal, Stainless Steel Appliance(s), Wine Refrigerator, Range Hood, Gas Cooktop, Gas Oven, Humidifier
- Laundry: Main Level, Gas Dryer Hookup, In Unit
Features
- Storage, Walk-In Closet(s)
- Flooring: Hardwood
- Windows: Screens
- Basement: None
- Number of fireplaces: 1
- Fireplace features: Gas Log, Gas Starter, Living Room
- Common walls with other units/homes: End Unit
Interior area
- Total structure area: 1,450
- Total interior livable area: 1,450 sqft
Property
Parking
- Total spaces: 1
- Parking features: Garage Door Opener, Heated Garage, On Site, Deeded, Attached, Garage
- Attached garage spaces: 1
- Has uncovered spaces: Yes
Accessibility
- Accessibility features: No Disability Access
Features
- Exterior features: Balcony
Details
- Additional parcels included: 17091040261025
- Parcel number: 17091040261006
- Special conditions: List Broker Must Accompany
- Other equipment: TV-Cable
Construction
Type & style
- Home type: Condo
- Property subtype: Condominium, Single Family Residence
Materials
- Brick, Other
Condition
- New construction: No
- Year built: 2006
- Major remodel year: 2020
Utilities & green energy
- Electric: Circuit Breakers
- Sewer: Public Sewer
- Water: Lake Michigan
Community & HOA
Community
- Security: Security System
HOA
- Has HOA: Yes
- Amenities included: Bike Room/Bike Trails, Elevator(s), Storage, Security Door Lock(s)
- Services included: Water, Parking, Insurance, Exterior Maintenance, Scavenger, Internet
- HOA fee: $454 monthly
Location
- Region: Chicago
Financial & listing details
- Price per square foot: $403/sqft
- Tax assessed value: $514,700
- Annual tax amount: $11,388
- Date on market: 6/14/2024
- Listing terms: Conventional
- Ownership: Condo
Price history
| Date | Event | Price |
|---|---|---|
| 8/1/2024 | Sold | $585,000-2.5%$403/sqft |
Source:  MRED as distributed by MLS GRID #12081351 Report a problem MRED as distributed by MLS GRID #12081351 Report a problem | ||
| 6/24/2024 | Contingent | $600,000$414/sqft |
Source: MRED as distributed by MLS GRID #12081351 Report a problem | ||
| 6/14/2024 | Listed for sale | $600,000+12.1%$414/sqft |
Source: MRED as distributed by MLS GRID #12081351 Report a problem | ||
| 5/14/2021 | Sold | $535,000+4.9%$369/sqft |
Source: MRED as distributed by MLS GRID #10997572 Report a problem | ||
| 4/14/2021 | Pending sale | $510,000$352/sqft |
Source: MRED as distributed by MLS GRID #10997572 Report a problem | ||
| 3/23/2021 | Contingent | $510,000$352/sqft |
Source: MRED as distributed by MLS GRID #10997572 Report a problem | ||
| 2/17/2021 | Listed for sale | $510,000+17.1%$352/sqft |
Source: MRED as distributed by MLS GRID #10997572 Report a problem | ||
| 4/1/2013 | Sold | $435,600$300/sqft |
Source: Agent Provided Report a problem | ||
| 4/4/2009 | Sold | $435,600-3.2%$300/sqft |
Source: Agent Provided Report a problem | ||
| 2/3/2008 | Listing removed | $449,900$310/sqft |
Source: @Properties Information Technology #6742737 Report a problem | ||
| 12/1/2007 | Price change | $449,900-4.3%$310/sqft |
Source: @Properties Information Technology #6742737 Report a problem | ||
| 11/16/2007 | Listed for sale | $469,900$324/sqft |
Source: @Properties Information Technology #6342656 Report a problem | ||
Public tax history
| Year | Property taxes | Tax assessment |
|---|---|---|
| 2024 | -- | $51,470 +0.7% |
| 2023 | $10,116 +3.1% | $51,115 |
| 2022 | $9,810 +2.1% | $51,115 |
| 2021 | $9,609 +3.7% | $51,115 +14.4% |
| 2020 | $9,263 +0.7% | $44,683 -9.2% |
| 2019 | $9,200 -5.4% | $49,220 |
| 2018 | $9,723 +0.2% | $49,220 +9.2% |
| 2017 | $9,702 +7.5% | $45,070 |
| 2016 | $9,027 +9.3% | $45,070 |
| 2015 | $8,259 +20.7% | $45,070 +22.2% |
| 2014 | $6,844 +9.8% | $36,888 |
| 2013 | $6,231 +1% | $36,888 |
| 2012 | $6,172 +34.7% | $36,888 +21.8% |
| 2011 | $4,582 -1.1% | $30,296 |
| 2010 | $4,634 +4.2% | $30,296 |
| 2009 | $4,447 -24.7% | $30,296 -29.6% |
| 2008 | $5,906 | $43,016 |
Find assessor info on the county website
Neighborhood: Fulton River District
Nearby homes
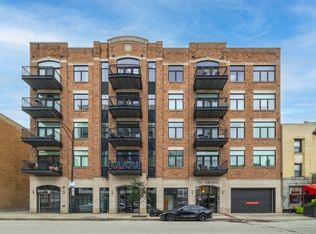
- $534,3002 bd2 ba1.2k sqft711 W Grand Ave #404, Chicago, IL 60610Off Market
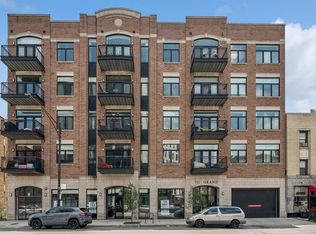
- $600,0002 bd2 ba1.4k sqft711 W Grand Ave #402, Chicago, IL 60610Sold
- $365,800-- bd-- ba-- sqft711 W Grand Ave #P-3, Chicago, IL 60610Off Market
- $641,0002 bd2 ba1.4k sqft711 W Grand Ave #P-2, Chicago, IL 60610Off Market
- $582,0002 bd2 ba1k sqft711 W Grand Ave #P-8, Chicago, IL 60654Off Market
- $387,700-- bd-- ba-- sqft711 W Grand Ave #P-14, Chicago, IL 60610Off Market
- $505,3002 bd2 ba1.1k sqft711 W Grand Ave #201, Chicago, IL 60610Off Market
- $809,2002 bd3 ba1.5k sqft711 W Grand Ave #503, Chicago, IL 60610Off Market
- $517,8702 bd2 ba1.4k sqft711 W Grand Ave #302, Chicago, IL 60654Off Market
Nearby schools
GreatSchools rating
- 4/10Ogden Elementary SchoolGrades: PK-8Distance: 1.1 mi
- 1/10Wells Community Academy High SchoolGrades: 9-12Distance: 1.3 mi
Schools provided by the listing agent
- District: 299
Source: MRED as distributed by MLS GRID. This data may not be complete. We recommend contacting the local school district to confirm school assignments for this home.
Get a cash offer in 3 minutes
Find out how much your home could sell for in as little as 3 minutes with a no-obligation cash offer.
Estimated market value
$652,500
Get a cash offer in 3 minutes
Find out how much your home could sell for in as little as 3 minutes with a no-obligation cash offer.
Estimated market value
$652,500
- Illinois
- Cook County
- Chicago
- 60610
- Fulton River District
- 711 W Grand Ave Unit 302
Nearby cities
Nearby neighborhoods
Nearby zip codes
Other Chicago Topics
