Skip main navigation
Sold for $825,000
  • $825,000

    711 W Henry St, Punta Gorda, FL 33950

    3beds
    1,810sqft
    Single Family Residence
    Built in 2000
    0.27 Acres Lot
    $705,600 Zestimate®
    $456/sqft
    $4,424 Estimated rent

    Home value

    $705,600

    $656,000 - $755,000

    $4,424/mo

    Zestimate® history
    Loading
    Loading...

    Owner options

    List your home for rent

    $4,424/mo

    Rent Zestimate®

    Find your next renter with Zillow Rental Manager. Plus, with online applications, you can quickly screen prospective tenants – for free.

    Learn more

    $4,424/mo

    Rent Zestimate®

    Refinance and save

    $5,441/mo

    Est. payment

    Refinancing to a lower rate could help reduce your monthly payments and save thousands over the life of the loan.

    See today's rates

    $5,441/mo

    Est. payment

    Explore your selling options

    Work with a Zillow partner agent

    Leverage their expertise and Zillow's premium Showcase listings to get your home seen by more buyers.

    Get started

    List with your own agent

    Get your home in front of millions of buyers by listing it on Zillow.

    Learn how to do it

    Sell it yourself

    Take full control of how buyers see your home on Zillow by listing For Sale by Owner (FSBO).

    List your home

    What's special

    Beautiful guest bedroomsPopular boatingSplit bedroom floor planGranite countersMetal roofScreened heated poolHigh ceilings
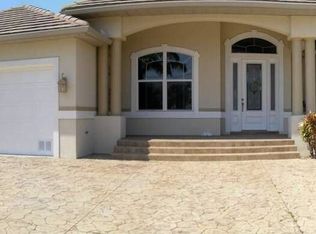
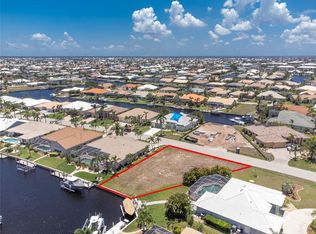
    GREAT INVESTMENT PROPERTY! Quick powerboat access in 15 minutes to Charlotte Harbor leading to the Gulf of Mexico! Incredible view and location close to downtown historic Punta Gorda and Fishermen’s Village! FURNISHED 3 bedroom, 2 bath, 2-car garage waterfront pool home with brand new concrete dock with water and electric, 12,000 lb. boat lift and long water views. True southern exposure so guests from the north can enjoy an abundance of Florida sunshine from the covered lanai and screened heated pool. Meticulously maintained and features freshly painted kitchen and bedrooms, high ceilings, crown molding, plantation shutters, triple slider to lanai, gorgeous kitchen with raised panel cabinetry, granite counters, tile backsplash, stainless appliances, bar fridge and casual dining area overlooking water views. Generous master suite offers French doors to lanai, his and hers walk-in closets and private bath with dual vanities and walk-in shower. Split bedroom floor plan features two beautiful guest bedrooms and separate full bath with access to pool. Truly MOVE-IN-READY plus added special features include metal roof, exterior painted in 2020, inside laundry with elevated washer dryer and deep sink, security system, irrigation system, accordion hurricane shutters, new epoxy floor in garage, new lanai screens, circular driveway, beautifully landscaped exterior with accent lighting and walkway to dock. Lots of friendly neighbors in this popular boating and golf community close to the Yacht Club, Fishermen’s Village and beautiful historic downtown Punta Gorda with community events and entertainment. Amazing location with immediate access to world class fishing/boating, beaches, beautiful parks and fine dining. Motivated Seller. Call for your private showing today!

    Zillow last checked:

    Listing updated:

    Listing Provided by:

    Brian Helgemo 941-205-8478,

    COMPASS FLORIDA 941-205-8478

    Bought with:

    Geri Vice, 3211212

    RE/MAX HARBOR REALTY

    Source: Stellar MLS,MLS#: C7478270MLS LogoOriginating MLS: Port Charlotte

    Facts & features

    Interior

    Bedrooms & bathrooms
    • Bedrooms: 3
    • Bathrooms: 2
    • Full bathrooms: 2
    Primary bedroom
    • Features: Ceiling Fan(s), Walk-In Closet(s)
    • Level: First
    • Dimensions: 16x23
    Bedroom 2
    • Features: Ceiling Fan(s), Built-in Closet
    • Level: First
    • Dimensions: 11x14
    Bedroom 3
    • Features: Ceiling Fan(s), Built-in Closet
    • Level: First
    • Dimensions: 14x12
    Primary bathroom
    • Features: Dual Sinks, Shower No Tub
    • Level: First
    • Dimensions: 8x13
    Balcony porch lanai
    • Level: First
    • Dimensions: 35x22
    Dining room
    • Level: First
    • Dimensions: 11x12
    Kitchen
    • Level: First
    • Dimensions: 22x13
    Living room
    • Features: Ceiling Fan(s)
    • Level: First
    • Dimensions: 12x23
    Heating
    • Central, Electric
    Cooling
    • Central Air
    Appliances
    • Included: Bar Fridge, Dishwasher, Disposal, Dryer, Electric Water Heater, Exhaust Fan, Microwave, Range, Refrigerator, Washer
    • Laundry: Inside, Laundry Room
    Features
    • Cathedral Ceiling(s), Ceiling Fan(s), Crown Molding, Eating Space In Kitchen, High Ceilings, Living Room/Dining Room Combo, Open Floorplan, Split Bedroom, Stone Counters, Thermostat, Vaulted Ceiling(s), Walk-In Closet(s)
    • Flooring: Carpet, Ceramic Tile, Tile
    • Doors: French Doors, Sliding Doors
    • Windows: Blinds, Shutters, Hurricane Shutters
    • Has fireplace: No
    Interior area
    • Total structure area: 2,515
    • Total interior livable area: 1,810 sqft

    Property

    Parking
    • Total spaces: 2
    • Parking features: Circular Driveway, Garage Door Opener
    • Attached garage spaces: 2
    • Has uncovered spaces: Yes
    • Details: Garage Dimensions: 21X21
    Features
    • Levels: One
    • Stories: 1
    • Patio & porch: Covered, Front Porch, Rear Porch, Screened
    • Exterior features: Irrigation System, Lighting, Private Mailbox, Sidewalk
    • Has private pool: Yes
    • Pool features: Gunite, Heated, In Ground, Outside Bath Access, Screen Enclosure
    • Has view: Yes
    • View description: Pool, Water, Canal
    • Has water view: Yes
    • Water view: Water,Canal
    • Waterfront features: Canal - Saltwater, Bay/Harbor Access, Saltwater Canal Access, Gulf/Ocean Access, Bridges - Fixed, Lift, No Wake Zone, Seawall
    Lot
    • Size: 0.27 Acres
    • Dimensions: 100 x 92 x 36 x 60 x 36 x 92
    • Features: FloodZone, Landscaped, Oversized Lot, Sidewalk
    • Residential vegetation: Mature Landscaping, Trees/Landscaped
    Details
    • Parcel number: 412212427014
    • Zoning: GS-3.5
    • Special conditions: None

    Construction

    Type & style
    • Home type: SingleFamily
    • Architectural style: Florida
    • Property subtype: Single Family Residence
    Materials
    • Block, Stucco
    • Foundation: Slab
    • Roof: Shingle
    Condition
    • New construction: No
    • Year built: 2000

    Utilities & green energy

    • Sewer: Public Sewer
    • Water: Public
    • Utilities for property: BB/HS Internet Available, Cable Available, Electricity Available, Sewer Available, Water Available

    Community & neighborhood

    Location
    • Region: Punta Gorda
    • Subdivision: PUNTA GORDA ISLES SEC 11

    HOA & financial

    HOA
    • Has HOA: No
    Other fees
    • Pet fee: $0 monthly
    Other financial information
    • Total actual rent: 0

    Other

    Other facts
    • Listing terms: Cash,Conventional
    • Ownership: Fee Simple
    • Road surface type: Paved, Asphalt

    Price history

    DateEventPrice
    9/18/2023Sold$825,000-2.9%$456/sqft
    Source: Stellar MLS #C7478270 Report a problem
    8/19/2023Pending sale$849,900$470/sqft
    Source: Stellar MLS #C7478270 Report a problem
    8/10/2023Price change$849,900-4.4%$470/sqft
    Source: Stellar MLS #C7478270 Report a problem
    7/25/2023Price change$889,000-6.4%$491/sqft
    Source: Stellar MLS #C7478270 Report a problem
    7/20/2023Listed for sale$949,900+93.7%$525/sqft
    Source: Stellar MLS #C7478270 Report a problem
    4/20/2020Sold$490,500+0.2%$271/sqft
    Source: Stellar MLS #C7426073 Report a problem
    2/25/2020Pending sale$489,683$271/sqft
    Source: FIVE STAR REALTY OF CHARLOTTE #C7426073 Report a problem
    2/20/2020Listed for sale$489,683+78.1%$271/sqft
    Source: FIVE STAR REALTY OF CHARLOTTE #C7426073 Report a problem
    8/17/2001Sold$275,000+366.1%$152/sqft
    Source: Public Record Report a problem
    6/8/1998Sold$59,000$33/sqft
    Source: Public Record Report a problem

    Public tax history

    YearProperty taxesTax assessment
    2025$11,359 -11.3%$602,293 -13.1%
    2024$12,802 +20.3%$692,801 +48.8%
    2023$10,640 +13.7%$465,473 +10%
    2022$9,356 +26.1%$423,157 +10%
    2021$7,418 +70.8%$384,688 +47.7%
    2020$4,343 -1%$260,530 +2.3%
    2019$4,389 +7.5%$254,673 +1.9%
    2018$4,084 $249,924 +2.1%
    2017$4,084 +3.2%$244,784 +2.1%
    2016$3,957 +0.2%$239,749 +0.7%
    2015$3,948 -0.9%$238,082 +0.8%
    2014$3,983 +16.4%$236,192 +3.2%
    2013$3,423 +2.4%$228,811 -4.4%
    2012$3,343 -1.8%$239,459
    2011$3,405 -1.2%$239,459 +1.3%
    2010$3,448 +5%$236,285 -0.3%
    2009$3,283 $236,965 -45.7%
    2007-- $436,155

    Find assessor info on the county website

    Neighborhood: 33950

    Nearby schools

    GreatSchools rating
    Schools provided by the listing agent
    • Elementary: Sallie Jones Elementary
    • Middle: Punta Gorda Middle
    • High: Charlotte High

    Source: Stellar MLS. This data may not be complete. We recommend contacting the local school district to confirm school assignments for this home.

    Get a cash offer in 3 minutes
    Find out how much your home could sell for in as little as 3 minutes with a no-obligation cash offer.
    Estimated market value
    $705,600
    Get a cash offer in 3 minutes
    Find out how much your home could sell for in as little as 3 minutes with a no-obligation cash offer.
    Estimated market value
    $705,600