Skip main navigation
Sold for $184,900
  • $184,900

    711 W High St, Piqua, OH 45356

    2beds
    --sqft
    Single Family Residence
    Built in 1920
    827.64 Square Feet Lot
    $214,200 Zestimate®
    $--/sqft
    $1,337 Estimated rent

    Home value

    $214,200

    $203,000 - $227,000

    $1,337/mo

    Zestimate® history
    Loading
    Loading...

    Owner options

    List your home for rent

    $1,337/mo

    Rent Zestimate®

    Find your next renter with Zillow Rental Manager. Plus, with online applications, you can quickly screen prospective tenants – for free.

    Learn more

    $1,337/mo

    Rent Zestimate®

    Refinance and save

    $1,220/mo

    Est. payment

    Refinancing to a lower rate could help reduce your monthly payments and save thousands over the life of the loan.

    See today's rates

    $1,220/mo

    Est. payment

    Explore your selling options

    Work with a Zillow partner agent

    Leverage their expertise and Zillow's premium Showcase listings to get your home seen by more buyers.

    Get started

    List with your own agent

    Get your home in front of millions of buyers by listing it on Zillow.

    Learn how to do it

    Sell it yourself

    Take full control of how buyers see your home on Zillow by listing For Sale by Owner (FSBO).

    List your home

    What's special

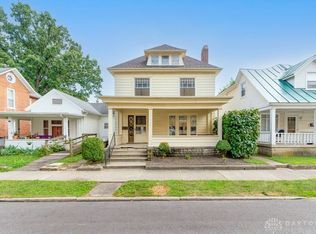
    Terrific home with loads of Charm...Inviting covered front porch opens to a stunning foyer area with a spectacular staircase...Beautiful woodwork, hardwood floors, high ceilings, and so much more...Huge dining room just off the spacious kitchen can also be used as a family room, gathering room, etc...Kitchen features a gas cooktop, pantry, loads of cupboard space...Note the appliances which will convey with the property...Large mud room with storage adjacent to the kitchen...Large living room also on main level...2nd floor features a large landing area, 2 spacious bedrooms, and a huge bath... Main bedroom has a large walk-in closet/dressing area with bath access...2nd floor also has walk-up stairs to attic for storage...Basement features laundry area with sink, full bath, Rec area which could easily be converted to a bedroom and a separate, large storage area...Rear yard is fenced w/ rear deck... Per County Records: 2016 SF Finished Living Area (1,056 SF on 1st Floor; 960 SF on 2nd Floor) Plus 1,056 SF in Bsmt...30 x 24 Garage is heated (720 SF) has door opener, & toilet and sink...2-10 Home Warranty to Buyer at closing...All Amounts, Sizes, and Data are Approximate AND Not Guaranteed or Warranted...Check County Records for Specific Data & Your Own Inspections!

    Zillow last checked:

    Listing updated:

    Listed by:

    William H Schatzman (937)436-9494,

    BHHS Professional Realty,

    Pamela L Schatzman 937-620-0179,

    BHHS Professional Realty

    Bought with:

    Paolina T Quafisi, 0000376693

    RE/MAX Alliance Realty

    Source: DABR MLS,MLS#: 899225MLS LogoOriginating MLS: Dayton Area Board of REALTORS

    Facts & features

    Interior

    Bedrooms & bathrooms
    • Bedrooms: 2
    • Bathrooms: 2
    • Full bathrooms: 2
    • Main level bathrooms: 1
    Bedroom
    • Level: Second
    • Dimensions: 17 x 14
    Bedroom
    • Level: Second
    • Dimensions: 15 x 15
    Bonus room
    • Level: Second
    • Dimensions: 15 x 5
    Dining room
    • Level: Main
    • Dimensions: 19 x 15
    Entry foyer
    • Level: Main
    • Dimensions: 14 x 6
    Kitchen
    • Level: Main
    • Dimensions: 15 x 14
    Laundry
    • Level: Basement
    • Dimensions: 8 x 8
    Living room
    • Level: Main
    • Dimensions: 15 x 14
    Loft
    • Level: Second
    • Dimensions: 10 x 9
    Mud room
    • Level: Main
    • Dimensions: 8 x 5
    Other
    • Level: Basement
    • Dimensions: 14 x 12
    Recreation
    • Level: Basement
    • Dimensions: 19 x 12
    Heating
    • Forced Air, Natural Gas
    Cooling
    • Central Air
    Appliances
    • Included: Built-In Oven, Cooktop, Dishwasher, Disposal, Microwave, Refrigerator, Gas Water Heater
    Features
    • Ceiling Fan(s), High Speed Internet, Pantry
    • Windows: Double Hung
    • Basement: Full,Partially Finished
    • Number of fireplaces: 1
    • Fireplace features: Decorative, One

    Property

    Parking
    • Total spaces: 2
    • Parking features: Detached, Garage, Two Car Garage, Garage Door Opener, Storage
    • Garage spaces: 2
    Features
    • Levels: Two
    • Stories: 2
    • Patio & porch: Deck, Porch
    • Exterior features: Deck, Fence, Porch
    Lot
    • Size: 827.64 sqft
    • Dimensions: 52 x 158
    Details
    • Parcel number: N44019630
    • Zoning: Residential
    • Zoning description: Residential
    • Other equipment: Air Purifier

    Construction

    Type & style
    • Home type: SingleFamily
    • Property subtype: Single Family Residence
    Materials
    • Brick, Other
    Condition
    • Year built: 1920
    Details
    • Warranty included: Yes

    Utilities & green energy

    • Sewer: Storm Sewer
    • Water: Public
    • Utilities for property: Natural Gas Available, Sewer Available, Water Available, Cable Available

    Community & neighborhood

    Location
    • Region: Piqua

    Price history

    DateEventPrice
    12/29/2023Sold$184,900
    Source: DABR MLS #899225 Report a problem
    11/13/2023Pending sale$184,900
    Source: DABR MLS #899225 Report a problem
    11/3/2023Listed for sale$184,900+98.6%
    Source: DABR MLS #899225 Report a problem
    6/28/2019Sold$93,100
    Source: WRIST #428002 Report a problem
    6/8/2019Pending sale$93,100+4.6%
    Source: RE/MAX Finest #428002 Report a problem
    6/5/2019Listed for sale$89,000
    Source: RE/MAX Finest #428002 Report a problem

    Public tax history

    YearProperty taxesTax assessment
    2024$1,742 +1.8%$42,390
    2023$1,710 -3.5%$42,390
    2022$1,772 +18.9%$42,390 +30.1%
    2021$1,490 +2%$32,590
    2020$1,460 -3.1%$32,590
    2019$1,506 +8.1%$32,590 +10.3%
    2018$1,394 -1.2%$29,540
    2017$1,411 +1.1%$29,540
    2016$1,395 +1.6%$29,540 +3.9%
    2015$1,373 $28,420
    2014$1,373 -0.3%$28,420
    2013$1,378 -6.4%$28,420 -10.7%
    2012$1,472 -0.2%$31,820
    2011$1,474 +15.2%$31,820
    2010$1,280 -6%$31,820 -8%
    2009$1,363 +0.9%$34,580
    2008$1,350 -38.6%$34,580
    2007$2,198 +5.7%--
    2006$2,080 -0.4%--
    2005$2,089 +0.3%--
    2004$2,082 +4.5%--
    2003$1,992 +9.2%--
    2002$1,825 +1%--
    2001$1,806 +2.4%--
    2000$1,764 --

    Find assessor info on the county website

    Neighborhood: 45356

    Nearby schools

    GreatSchools rating
    Schools provided by the listing agent
    • District: Piqua

    Source: DABR MLS. This data may not be complete. We recommend contacting the local school district to confirm school assignments for this home.

    Get a cash offer in 3 minutes
    Find out how much your home could sell for in as little as 3 minutes with a no-obligation cash offer.
    Estimated market value
    $214,200
    Get a cash offer in 3 minutes
    Find out how much your home could sell for in as little as 3 minutes with a no-obligation cash offer.
    Estimated market value
    $214,200