A truly elevated luxury residence centered around a private, resort-style pool and spa--blending timeless European elegance with modern sophistication, and offering a FULLY FURNISHED, turnkey experience designed for both comfort and style. Step outside to a backyard that immediately sets this home apart. The private heated pool and spa, completed in September 2024, showcases a waterfall feature, custom marble and tile surrounds, integrated lighting, Pentair equipment with active warranties, and an app-controlled automatic cover--creating a true resort-style experience. The outdoor space is fully dialed in with artificial turf, extensive tile work, privacy walls, and a large covered patio, while the front of the home offers stunning curb appeal with mature landscaping and a charming entry patio. Inside, you'll find an open-concept floor plan with elevated ceilings, quartz countertops, LVP flooring, and beautifully executed two-tone cabinetry. The home is filled with designer touches including accent walls, luxury wallpaper, an electric fireplace, and well-curated furnishings and décor--all included. Each bedroom features a walk-in closet, complemented by window tinting and treatments throughout, along with smart home features for added convenience. The European design influence draws from Italy, France, and Croatia, creating a refined and cohesive aesthetic. Additional features include HOA gated RV parking, an oversized 3-car garage, a water filtration system, and a full Ubiquiti security system. Homes of this caliber--offering this level of finish, functionality, and outdoor experience--are few and far between. Buyer/buyers agent to verify all information.
Sold
Price Unknown
711 W Juniper Hill Dr, Saint George, UT 84790
3beds
3baths
1,976sqft
Single Family Residence
Built in 2023
8,276 Square Feet Lot
$819,200 Zestimate®
$--/sqft
$2,530 Estimated rent
Home value
$819,200
$770,000 - $877,000
$2,530/mo
Zestimate® history
Owner options
List your home for rent
$2,530/mo
Rent Zestimate®
Find your next renter with Zillow Rental Manager. Plus, with online applications, you can quickly screen prospective tenants – for free.
$2,530/mo
Rent Zestimate®
Refinance and save
$186/mo
Est. payment
Refinancing to a lower rate could help reduce your monthly payments and save thousands over the life of the loan.
$186/mo
Est. payment
Explore your selling options
Work with a Zillow partner agent
Leverage their expertise and Zillow's premium Showcase listings to get your home seen by more buyers.
Get startedList with your own agent
Get your home in front of millions of buyers by listing it on Zillow.
Learn how to do itSell it yourself
Take full control of how buyers see your home on Zillow by listing For Sale by Owner (FSBO).
List your homeWhat's special
Integrated lightingMature landscapingLarge covered patioApp-controlled automatic coverPrivacy wallsLvp flooringArtificial turf
Zillow last checked:
Listing updated:
Listed by:
JARED R GISH 435-703-5499,
RE/MAX ASSOCIATES SO UTAH
Bought with:
AUSTIN G HUNT, 12068229-SA
THE AGENCY ST GEORGE
Source: WCBR,MLS#: 26-271871
Facts & features
Interior
Bedrooms & bathrooms
- Bedrooms: 3
- Bathrooms: 3
Primary bedroom
- Level: Main
Bedroom 2
- Level: Main
Bedroom 3
- Level: Main
Bathroom
- Level: Main
Bathroom
- Level: Main
Bathroom
- Level: Main
Family room
- Level: Main
Kitchen
- Level: Main
Laundry
- Level: Main
Heating
- Natural Gas
Cooling
- Central Air
Features
- Number of fireplaces: 1
Interior area
- Total structure area: 1,976
- Total interior livable area: 1,976 sqft
- Finished area above ground: 1,976
Property
Parking
- Total spaces: 3
- Parking features: Attached, Garage Door Opener
- Attached garage spaces: 3
Accessibility
- Accessibility features: Accessible Bedroom, Accessible Central Living Area, Accessible Closets, Accessible Common Area, Accessible Doors, Accessible Entrance, Accessible Full Bath, Accessible Kitchen
Features
- Stories: 1
- Has private pool: Yes
- Pool features: In Ground, Salt Water
Lot
- Size: 8,276 Square Feet
- Features: Curbs & Gutters, Level
Details
- Parcel number: SGSAH2225
- Zoning description: Residential
Construction
Type & style
- Home type: SingleFamily
- Property subtype: Single Family Residence
Materials
- Rock, Stucco
- Foundation: Slab
- Roof: Tile
Condition
- Built & Standing
- Year built: 2023
Utilities & green energy
- Water: Culinary
- Utilities for property: Dixie Power, Electricity Connected, Natural Gas Connected
Community & HOA
Community
- Features: Sidewalks
- Subdivision: DESERT COLOR SAGE HAVEN
HOA
- Has HOA: Yes
- Services included: Pickleball Court, Common Area Maintenance, Internet, Clubhouse, Cable TV
- HOA fee: $186 monthly
Location
- Region: Saint George
Financial & listing details
- Tax assessed value: $576,300
- Annual tax amount: $2,268
- Date on market: 5/27/2026
- Cumulative days on market: 22 days
- Listing terms: FHA,Conventional,Cash,1031 Exchange
- Inclusions: Wired for Cable, Window, Double Pane, Window Coverings, Water, Rvrse Osmosis, Water Softner, Owned, Walk-in Closet(s), TV Antennas, Sprinkler, Full, Refrigerator, Patio, Covered, Oven/Range, Freestnd, Outdoor Lighting, Microwave, Landscaped, Full, Hot Tub, Handicap Features, Garden Tub, Fenced, Full, Dryer, Disposal, Dishwasher, Ceiling Fan(s), Alarm/Security Sys
- Electric utility on property: Yes
- Road surface type: Paved
Price history
| Date | Event | Price |
|---|---|---|
| 7/1/2026 | Sold | -- |
Source: WCBR #26-271871 Report a problem | ||
| 6/1/2026 | Pending sale | $819,000$414/sqft |
Source: WCBR #26-271871 Report a problem | ||
| 5/27/2026 | Listed for sale | $819,000$414/sqft |
Source: WCBR #26-271871 Report a problem | ||
| 5/16/2026 | Pending sale | $819,000$414/sqft |
Source: WCBR #26-271871 Report a problem | ||
| 4/30/2026 | Listed for sale | $819,000+28%$414/sqft |
Source: WCBR #26-271871 Report a problem | ||
| 10/13/2023 | Sold | -- |
Source: Agent Provided Report a problem | ||
| 9/20/2023 | Price change | $639,990-1.5%$324/sqft |
Source:  Visionary Homes Report a problem Visionary Homes Report a problem | ||
| 8/31/2023 | Price change | $649,990-0.1%$329/sqft |
Source: Visionary Homes Report a problem | ||
| 4/24/2023 | Price change | $650,476+8.4%$329/sqft |
Source: Visionary Homes Report a problem | ||
| 4/14/2023 | Listed for sale | $599,990$304/sqft |
Source: Visionary Homes Report a problem | ||
Public tax history
| Year | Property taxes | Tax assessment |
|---|---|---|
| 2024 | $3,916 +290.1% | $576,300 +284.2% |
| 2023 | $1,004 | $150,000 |
| 2022 | -- | -- |
Find assessor info on the county website
Neighborhood: 84790
Nearby homes
- $--3 bd3 ba1.9k sqft711 W Juniper Hill Dr #225, Saint George, UT 84790Sold
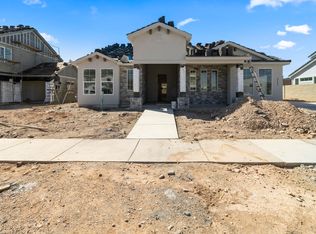
- $671,1004 bd2 ba2.5k sqft703 W Juniper Hill Dr, Saint George, UT 84790Off Market
- $655,3003 bd3 ba2.1k sqft733 W Juniper Hill Dr LOT 227, Saint George, UT 84790Off Market
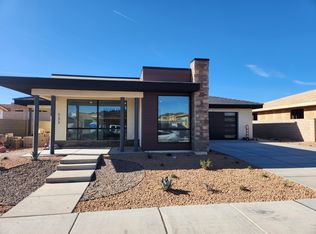
- $627,3003 bd3 ba1.9k sqft691 W Juniper Hill Dr, Saint George, UT 84790Off Market

- $--3 bd3 ba2.1k sqft733 W Juniper Hill Dr, Saint George, UT 84790Sold
- $--4 bd3 ba2.1k sqft714 W Juniper Hill Dr #220, Saint George, UT 84790Sold
- $572,4003 bd3 ba1.7k sqft722 W Juniper Hill Dr #219, Saint George, UT 84790Off Market
- $578,6003 bd3 ba1.7k sqft722 W Juniper Hill Dr, Saint George, UT 84790Off Market
Nearby schools
GreatSchools rating
- 6/10Desert Canyons ElementaryGrades: K-5Distance: 4.4 mi
- 7/10Dixie Middle SchoolGrades: 8-9Distance: 6.2 mi
- 6/10Dixie High SchoolGrades: 10-12Distance: 6.4 mi
Schools provided by the listing agent
- Elementary: Desert Canyons Elementary
- Middle: Dixie Middle
- High: Dixie High
Source: WCBR. This data may not be complete. We recommend contacting the local school district to confirm school assignments for this home.
Sell for more on Zillow
Get a Zillow Showcase℠ listing at no additional cost and you could sell for .
$819,200
2% more
+$16,384
With Zillow Showcase(estimated)
$835,584
- Utah
- Washington County
- Saint George
- 84790
- 711 W Juniper Hill Dr
Nearby cities
Nearby zip codes
Other Saint George Topics
