Skip main navigation
Sold for $465,000
  • $465,000

    711 W LOUGHLIN Drive, Chandler, AZ 85225

    3beds
    2baths
    1,515sqft
    Single Family Residence
    Built in 1985
    7,636 Square Feet Lot
    $458,000 Zestimate®
    $307/sqft
    $2,450 Estimated rent

    Home value

    $458,000

    $417,000 - $504,000

    $2,450/mo

    Zestimate® history
    Loading
    Loading...

    Owner options

    List your home for rent

    $2,450/mo

    Rent Zestimate®

    Find your next renter with Zillow Rental Manager. Plus, with online applications, you can quickly screen prospective tenants – for free.

    Learn more

    $2,450/mo

    Rent Zestimate®

    Refinance and save

    $2,650/mo

    Est. payment

    Refinancing to a lower rate could help reduce your monthly payments and save thousands over the life of the loan.

    See today's rates

    $2,650/mo

    Est. payment

    Explore your selling options

    Work with a Zillow partner agent

    Leverage their expertise and Zillow's premium Showcase listings to get your home seen by more buyers.

    Get started

    List with your own agent

    Get your home in front of millions of buyers by listing it on Zillow.

    Learn how to do it

    Sell it yourself

    Take full control of how buyers see your home on Zillow by listing For Sale by Owner (FSBO).

    List your home

    What's special

    Swimming poolCovered patioDouble gateAbove ground diamondback spaWalk-in closetInside laundry with cabinetsWhirlpool washer and dryer
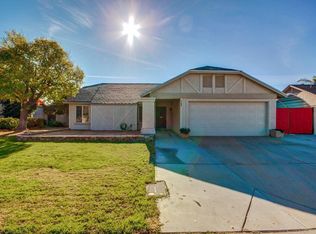
    3 Bedroom, 2 bath + Bonus room ranch style home in a Non-HOA neighborhood. Double gate and extended concrete slab in front of gate is 47'9'' long x 13'7 wide for extra parking. Behind the gate has room for an RV, boat or trailer. Interior flooring is tile and laminate, no carpet in this home. Vaulted ceilings with plant shelves. Ceiling fans. Galley kitchen with granite tiles. Stainless Steel appliances. Built in microwave. The refrigerator stays. Bay window in the Dining area with silhouette shades. The primary bedroom has a wood accent wall and a slider to exit to the backyard for a late night swim. Primary bathroom has double sinks, step down tub/shower combination. Walk-in closet. Hall bathroom has a vessel sink, tub/shower combo with glass doors. Shutters in the secondary bedrooms. The Living Room has an 8' glass slider covered by cellular verticals. This backyard features and outside oasis: covered patio with 4 exterior roller shades with sun protecting fabric, swimming pool, 8 person above ground Diamondback spa, Free standing building that is a Wet/ Dry Sauna with shower (small water heater) Sauna runs on propane. Two large storage sheds (one with a skylight) Inside laundry with cabinets and Whirlpool Washer and Dryer that stay. Rheem Electric Water heater (2015) 4 Ton, 13 Seer Ruud AC unit installed in 05/2013. AC duct system was inspected, cleaned and sealed 04/2020. The hard start compressor was replaced 03/2023.

    Zillow last checked:

    Listing updated:

    Listed by:

    Patricia Stricklin patriciastricklin@gmail.com,

    HomeSmart,

    Edward J Schossow 480-550-1585,

    HomeSmart

    Bought with:

    Taylor Wilson, SA712826000

    Red Door Management

    Source: ARMLS,MLS#: 6837433MLS Logo

    Facts & features

    Interior

    Bedrooms & bathrooms
    • Bedrooms: 3
    • Bathrooms: 2
    Heating
    • Electric
    Cooling
    • Central Air, Ceiling Fan(s)
    Appliances
    • Included: Refrigerator, Dishwasher, Disposal
    • Laundry: Inside
    Features
    • High Speed Internet, Granite Counters, Double Vanity, Vaulted Ceiling(s), 3/4 Bath Master Bdrm
    • Flooring: Laminate, Tile
    • Windows: Double Pane Windows
    • Has basement: No
    Interior area
    • Total structure area: 1,515
    • Total interior livable area: 1,515 sqft

    Property

    Parking
    • Total spaces: 5
    • Parking features: RV Access/Parking, RV Gate
    • Garage spaces: 2
    • Uncovered spaces: 3
    Features
    • Stories: 1
    • Patio & porch: Covered, Patio
    • Has private pool: Yes
    • Has spa: Yes
    • Spa features: Above Ground
    • Fencing: Block
    Lot
    • Size: 7,636 sqft
    • Features: Sprinklers In Rear, Sprinklers In Front, Gravel/Stone Front, Gravel/Stone Back
    Details
    • Parcel number: 30226353

    Construction

    Type & style
    • Home type: SingleFamily
    • Architectural style: Ranch
    • Property subtype: Single Family Residence
    Materials
    • Stucco, Wood Frame, Painted
    • Roof: Composition
    Condition
    • Year built: 1985
    Details
    • Builder name: Lennar Homes

    Utilities & green energy

    • Sewer: Public Sewer
    • Water: City Water

    Community & neighborhood

    Location
    • Region: Chandler
    • Subdivision: WOMACK EAST

    Other

    Other facts
    • Listing terms: Cash,Conventional,FHA,VA Loan
    • Ownership: Fee Simple

    Price history

    DateEventPrice
    5/29/2025Sold$465,000-3.1%$307/sqft
    Source: ARMLS #6837433 Report a problem
    3/19/2025Listed for sale$480,000+260.9%$317/sqft
    Source: ARMLS #6837433 Report a problem
    3/16/2000Sold$133,000+21%$88/sqft
    Source: ARMLS #1473645 Report a problem
    6/23/1995Sold$109,900$73/sqft
    Source: Public Record Report a problem

    Public tax history

    YearProperty taxesTax assessment
    2025$1,533 +0.2%$37,450 -7.8%
    2024$1,530 -1.1%$40,600 +147.6%
    2023$1,548 +2.3%$16,399 -37.4%
    2022$1,514 +0.6%$26,200 +8.2%
    2021$1,505 +8.6%$24,210 +9.5%
    2020$1,386 +3%$22,100 +7.8%
    2019$1,346 $20,500 +8.6%
    2018$1,346 +4%$18,870 +7.4%
    2017$1,294 +8.6%$17,570 +4.4%
    2016$1,192 +0.1%$16,830 +11.7%
    2015$1,190 $15,070 +27.9%
    2014-- $11,780 +22.6%
    2013-- $9,610 -10.8%
    2012-- $10,770 -10.3%
    2011-- $12,000 -19.3%
    2010-- $14,870 -18.4%
    2009-- $18,220 -12.8%
    2008-- $20,900 +12.7%
    2007-- $18,550 +47.2%
    2006-- $12,600
    2005-- $12,600 +7.2%
    2004-- $11,750
    2003-- $11,750 +17.5%
    2002-- $10,000

    Find assessor info on the county website

    Neighborhood: Amberwood

    Nearby schools

    GreatSchools rating
    Schools provided by the listing agent
    • Elementary: Pomeroy Elementary School
    • Middle: Rhodes Junior High School
    • High: Dobson High School
    • District: Mesa Unified District

    Source: ARMLS. This data may not be complete. We recommend contacting the local school district to confirm school assignments for this home.

    Get a cash offer in 3 minutes
    Find out how much your home could sell for in as little as 3 minutes with a no-obligation cash offer.
    Estimated market value
    $458,000
    Get a cash offer in 3 minutes
    Find out how much your home could sell for in as little as 3 minutes with a no-obligation cash offer.
    Estimated market value
    $458,000