Welcome to this charming all-brick home that blends timeless design with everyday comfort. From the moment you step inside, you'll notice elegant light fixtures and warm details that create an inviting, relaxed atmosphere. The living room centers around a beautiful fireplace with a classic mantle, framed by built-in cabinets that add both character and functionality, perfect for displaying books, art, or family keepsakes. In the kitchen, the bright eat-in area is surrounded by windows that bring in plenty of natural light and offer a peaceful view of the outdoors. Step out onto the deck to enjoy morning coffee or evening sunsets overlooking the fully fenced backyard, which opens to a private, stocked pond with gated water access, a serene retreat right at home. The primary suite offers a calm escape with a jetted tub set between dual vanities, creating a spa-like experience. Downstairs, the finished basement extends your living space with a kitchenette featuring a sink and bar area, plus a brick fireplace that makes the space ideal for entertaining or cozy gatherings. Whether you love crafting, building, or tinkering, the two John Deere rooms provide a well-equipped space with cabinets and counters ready for any project. The basement also includes a concrete storm room, offering an extra measure of safety and confidence. Designed for comfort, connection, and relaxation, this home offers the perfect blend of style and tranquility in a beautiful setting. Call for your private showing today!
Closed
Price Unknown
711 W Morning Glory Drive, Nixa, MO 65714
4beds
3,587sqft
Single Family Residence
Built in 2001
0.39 Acres Lot
$496,500 Zestimate®
$--/sqft
$2,925 Estimated rent
Home value
$496,500
$452,000 - $546,000
$2,925/mo
Zestimate® history
Owner options
List your home for rent
$2,925/mo
Rent Zestimate®
Find your next renter with Zillow Rental Manager. Plus, with online applications, you can quickly screen prospective tenants – for free.
$2,925/mo
Rent Zestimate®
Refinance and save
Refinancing to a lower rate could help reduce your monthly payments and save thousands over the life of the loan.
Explore your selling options
Work with a Zillow partner agent
Leverage their expertise and Zillow's premium Showcase listings to get your home seen by more buyers.
Get startedList with your own agent
Get your home in front of millions of buyers by listing it on Zillow.
Learn how to do itSell it yourself
Take full control of how buyers see your home on Zillow by listing For Sale by Owner (FSBO).
List your homeWhat's special
Brick fireplacePrivate stocked pondFinished basementFully fenced backyardAll-brick homeJetted tubDual vanities
Zillow last checked:
Listing updated:
Listed by:
Tammy Bracker 417-343-2445,
Keller Williams,
Hannah Kelley 417-844-2343,
Keller Williams
Bought with:
Tonya Murfin, 2002027180
Murney Associates - Primrose
Source: SOMOMLS as distributed by MLS GRID,MLS#: 60307530
Facts & features
Interior
Bedrooms & bathrooms
- Bedrooms: 4
- Bathrooms: 3
- Full bathrooms: 3
Rooms
- Room types: Bedroom, Storm Shelter, John Deere, Bonus Room, Family Room, Master Bedroom
Heating
- Heat Pump, Central, Fireplace(s), Electric, Natural Gas
Cooling
- Attic Fan, Ceiling Fan(s), Zoned, Heat Pump
Appliances
- Included: Electric Cooktop, Convection Oven, Gas Water Heater, Humidifier, Water Softener Owned, Microwave, Disposal, Dishwasher, Water Purifier, Water Filtration
- Laundry: Main Level
Features
- Internet - Fiber Optic, Internet - Cellular/Wireless, Internet - Cable, High Ceilings, High Speed Internet
- Flooring: Carpet, Engineered Hardwood, Tile
- Windows: Blinds
- Basement: Walk-Out Access,Partially Finished,Full
- Attic: Partially Finished
- Has fireplace: Yes
- Fireplace features: Living Room, Two or More, Basement, Blower Fan, Tile, Brick, Electric
Interior area
- Total structure area: 4,249
- Total interior livable area: 3,587 sqft
- Finished area above ground: 2,181
- Finished area below ground: 1,406
Property
Parking
- Total spaces: 3
- Parking features: Garage - Attached
- Attached garage spaces: 3
Features
- Levels: Two
- Stories: 2
- Patio & porch: Patio, Deck
- Exterior features: Rain Gutters
- Has spa: Yes
- Spa features: Bath
- Fencing: Privacy,Wood
- Has view: Yes
- View description: City, Lake, Water
- Has water view: Yes
- Water view: Water,Lake
- Waterfront features: Pond
Lot
- Size: 0.39 Acres
- Dimensions: 91 x 188.1
- Features: Sprinklers In Front, Sprinklers In Rear
Details
- Parcel number: 100111003002021000
- Other equipment: Air Purifier
Construction
Type & style
- Home type: SingleFamily
- Architectural style: Ranch
- Property subtype: Single Family Residence
Materials
- Brick
- Foundation: Poured Concrete
- Roof: Composition
Condition
- Year built: 2001
Utilities & green energy
- Sewer: Public Sewer
- Water: Public
Green energy
- Energy efficient items: HVAC, High Efficiency - 90%+
Community & HOA
Community
- Security: Security System, Smoke Detector(s)
- Subdivision: Wasson Place
Location
- Region: Nixa
Financial & listing details
- Tax assessed value: $318,500
- Annual tax amount: $3,771
- Date on market: 10/15/2025
- Listing terms: Cash,VA Loan,FHA,Conventional
- Road surface type: Asphalt, Concrete
Price history
| Date | Event | Price |
|---|---|---|
| 11/25/2025 | Sold | -- |
Source:  SOMOMLS as distributed by MLS GRID #60307530 Report a problem SOMOMLS as distributed by MLS GRID #60307530 Report a problem | ||
| 11/8/2025 | Pending sale | $495,000$138/sqft |
Source: SOMOMLS as distributed by MLS GRID #60307530 Report a problem | ||
| 10/15/2025 | Listed for sale | $495,000+65.1%$138/sqft |
Source: SOMOMLS as distributed by MLS GRID #60307530 Report a problem | ||
| 9/25/2017 | Listing removed | $299,900$84/sqft |
Source: Murney Associates, Realtors #60058991 Report a problem | ||
| 8/22/2017 | Pending sale | $299,900$84/sqft |
Source: Murney Associates, Realtors #60058991 Report a problem | ||
| 7/27/2017 | Price change | $299,900-3.2%$84/sqft |
Source: Murney Associates, Realtors #60058991 Report a problem | ||
| 6/2/2017 | Price change | $309,900-1.6%$86/sqft |
Source: Murney Associates, Realtors #60058991 Report a problem | ||
| 9/24/2016 | Price change | $314,900-1.6%$88/sqft |
Source: Murney Associates, Realtors #60058991 Report a problem | ||
| 7/29/2016 | Listed for sale | $319,900$89/sqft |
Source: Murney Associates, Realtors #60058991 Report a problem | ||
Public tax history
| Year | Property taxes | Tax assessment |
|---|---|---|
| 2025 | $3,749 +6.2% | $60,520 +6.8% |
| 2024 | $3,531 | $56,660 |
| 2023 | $3,531 -0.1% | $56,660 |
| 2022 | $3,536 | $56,660 |
| 2021 | -- | $56,660 +6.4% |
| 2020 | -- | $53,240 |
| 2019 | -- | $53,240 +4% |
| 2018 | -- | $51,170 |
| 2017 | $3,074 | $51,170 |
| 2016 | $3,074 | $51,170 |
| 2015 | $3,074 +3.3% | $51,170 +0.7% |
| 2014 | $2,977 +9920.1% | $50,790 |
| 2013 | $30 | $50,790 -50% |
| 2011 | $30 | $101,580 |
Find assessor info on the county website
Neighborhood: 65714
Nearby homes
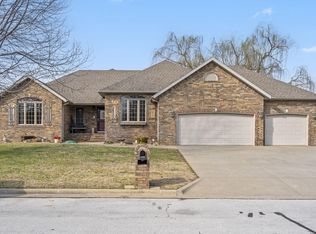
- $--5 bd3 ba3.7k sqft713 W Morning Glory Dr, Nixa, MO 65714Sold
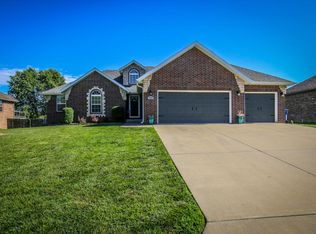
- $460,6004 bd3 ba3.5k sqft709 W Morning Glory Dr, Nixa, MO 65714Off Market
- $471,300-- bd1 ba2.2k sqft707 N Elderberry Ln, Nixa, MO 65714Off Market
- $403,7003 bd1 ba1.7k sqft707 W Morning Glory Dr, Nixa, MO 65714Off Market
- $475,8005 bd3 ba3.4k sqft715 Morning Glory Dr, Nixa, MO 65714Off Market
- $--3 bd2 ba2k sqft609 N Elderberry Ln, Nixa, MO 65714Sold
- $479,9005 bd3 ba3.9k sqft712 W Wild Rose St, Nixa, MO 65714Off Market
- $--3 bd2 ba2.1k sqft610 N Persimmon Dr, Nixa, MO 65714Sold
Nearby schools
GreatSchools rating
- 9/10Espy Elementary SchoolGrades: K-4Distance: 0.8 mi
- 8/10Nixa Junior High SchoolGrades: 7-8Distance: 1 mi
- 10/10Nixa High SchoolGrades: 9-12Distance: 1.6 mi
Schools provided by the listing agent
- Elementary: NX Espy/Inman
- Middle: Nixa
- High: Nixa
Source: SOMOMLS as distributed by MLS GRID. This data may not be complete. We recommend contacting the local school district to confirm school assignments for this home.
Sell for more on Zillow
Get a Zillow Showcase℠ listing at no additional cost and you could sell for .
$496,500
2% more
+$9,930
With Zillow Showcase(estimated)
$506,430
- Missouri
- Christian County
- Nixa
- 65714
- 711 W Morning Glory Drive
Nearby cities
Nearby zip codes
Other Nixa Topics
