Skip main navigation
Sold
  • Price Unknown

    711 W ROSEWOOD AVE, San Antonio, TX 78212

    3beds
    1,900sqft
    Single Family Residence
    Built in 1942
    6,141 Square Feet Lot
    $241,800 Zestimate®
    $--/sqft
    $2,533 Estimated rent

    Home value

    $241,800

    $210,000 - $273,000

    $2,533/mo

    Zestimate® history
    Loading
    Loading...

    Owner options

    List your home for rent

    $2,533/mo

    Rent Zestimate®

    Find your next renter with Zillow Rental Manager. Plus, with online applications, you can quickly screen prospective tenants – for free.

    Learn more

    $2,533/mo

    Rent Zestimate®

    Refinance and save

    Refinancing to a lower rate could help reduce your monthly payments and save thousands over the life of the loan.

    See today's rates

    Explore your selling options

    Work with a Zillow partner agent

    Leverage their expertise and Zillow's premium Showcase listings to get your home seen by more buyers.

    Get started

    List with your own agent

    Get your home in front of millions of buyers by listing it on Zillow.

    Learn how to do it

    Sell it yourself

    Take full control of how buyers see your home on Zillow by listing For Sale by Owner (FSBO).

    List your home

    What's special

    Double pane storm windowsNew paint throughoutDetached garageBonus roomOriginal hardwood floorsScreened porchMature oak tree graces
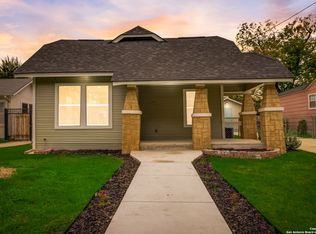
    SELLER FINANCING AVAILABLE!!! Welcome to this charming 3-bedroom, 2-bathroom home that's ready to be yours! Detached garage has power and water running to it. Can easily be converted to ADU! This property is being sold as is, but you'll be pleased to know that it comes with several improvements to ensure your comfort! The home boasts brand new AC units both inside and outside(compressor and heat pump). The roof is also new, having been replaced just two years ago, the siding is new, the double pane storm windows are new, new interior paint. Step inside to discover the refreshed interior, featuring new paint throughout and original hardwood floors that add character to the space. The property is in great condition! The back part of the home has over 600 square feet added on, with a bonus room that can work great as a primary sweet, and a bathroom. Ceiling fans adorn every room except for two bedrooms, and the backyard offers a delightful retreat with a deck, covered carport, and a screened porch. A mature oak tree graces the front yard, adding to the home's curb appeal. The manual irrigation system in the front yard simplifies lawn maintenance.Centrally located, this home provides easy access to downtown, the Pearl district, and more. Commuting is a breeze with quick access to major highways, including IH10, I35, and 281. Don't miss out on the opportunity to make this well-maintained and upgraded home yours!

    Zillow last checked:

    Listing updated:

    Listed by:

    Ryan McDaniel TREC #758274 (210) 632-2801,

    Keller Williams Heritage

    Source: LERA MLS,MLS#: 1739205MLS Logo

    Facts & features

    Interior

    Bedrooms & bathrooms
    • Bedrooms: 3
    • Bathrooms: 2
    • Full bathrooms: 2
    Primary bedroom
    • Features: Walk-In Closet(s), Ceiling Fan(s), Full Bath
    • Area: 247
    • Dimensions: 19 x 13
    Bedroom 2
    • Area: 132
    • Dimensions: 11 x 12
    Bedroom 3
    • Area: 165
    • Dimensions: 15 x 11
    Primary bathroom
    • Features: Tub/Shower Combo
    • Area: 42
    • Dimensions: 7 x 6
    Kitchen
    • Area: 196
    • Dimensions: 14 x 14
    Living room
    • Area: 374
    • Dimensions: 17 x 22
    Heating
    • Central, Heat Pump, Electric, Natural Gas
    Cooling
    • Central Air, Heat Pump
    Appliances
    • Included: Range, Refrigerator, Gas Water Heater
    • Laundry: Main Level, Laundry Room, Washer Hookup, Dryer Connection
    Features
    • One Living Area, Liv/Din Combo, Eat-in Kitchen, Shop, Utility Room Inside, 1st Floor Lvl/No Steps, Open Floorplan, High Speed Internet, All Bedrooms Downstairs, Walk-In Closet(s), Ceiling Fan(s)
    • Flooring: Carpet, Ceramic Tile, Wood
    • Windows: Window Coverings
    • Number of fireplaces: 1
    • Fireplace features: One
    Interior area
    • Total structure area: 1,900
    • Total interior livable area: 1,900 sqft

    Property

    Parking
    • Total spaces: 1
    • Parking features: None, One Car Carport
    • Carport spaces: 1
    Features
    • Levels: One
    • Stories: 1
    • Pool features: None
    Lot
    • Size: 6,141 Square Feet
    Details
    • Parcel number: 064170180340

    Construction

    Type & style
    • Home type: SingleFamily
    • Property subtype: Single Family Residence
    Materials
    • Siding
    • Roof: Composition
    Condition
    • Pre-Owned
    • New construction: No
    • Year built: 1942

    Utilities & green energy

    • Utilities for property: City Garbage service

    Community & HOA

    Community
    • Features: None
    • Subdivision: Beacon Hill
    Location
    • Region: San Antonio

    Financial & listing details

    • Tax assessed value: $214,750
    • Annual tax amount: $4,338
    • Date on market: 9/11/2025
    • Cumulative days on market: 65 days
    • Listing terms: Conventional,FHA,VA Loan,1st Seller Carry,Cash,Investors OK

    Price history

    DateEventPrice
    3/8/2024Sold--
    Source: LERA MLS #1739205 Report a problem
    2/17/2024Pending sale$269,990$142/sqft
    Source: LERA MLS #1739205 Report a problem
    2/8/2024Contingent$269,990$142/sqft
    Source: LERA MLS #1739205 Report a problem
    1/24/2024Price change$269,990-1.8%$142/sqft
    Source: LERA MLS #1739205 Report a problem
    12/14/2023Listed for sale$274,990$145/sqft
    Source: LERA MLS #1739205 Report a problem
    10/26/2023Listing removed--
    Source: Zillow Rentals Report a problem
    10/14/2023Price change$1,475-6.3%$1/sqft
    Source: Zillow Rentals Report a problem
    9/29/2023Listed for rent$1,575$1/sqft
    Source: Zillow Rentals Report a problem

    Public tax history

    YearProperty taxesTax assessment
    2025$5,241 +20.1%$214,750 +20.1%
    2024$4,363 +0.7%$178,810 +2.9%
    2023$4,332 +0.1%$173,790 +8.8%
    2022$4,330 +137.9%$159,790 +11.5%
    2021$1,820 $143,250 +10.4%
    2020$1,820 -41.7%$129,720 +17.7%
    2019$3,124 $110,210 +8.6%
    2018$3,124 +11.4%$101,440 +2.7%
    2017$2,804 +21.6%$98,800 +21%
    2016$2,305 +16%$81,660 +30.7%
    2015$1,987 $62,490 -14.9%
    2014$1,987 $73,450 +14.8%
    2013-- $63,990 -3.7%
    2012-- $66,450 -1.2%
    2011-- $67,270 -5%
    2010-- $70,790 -9.7%
    2009-- $78,390 +2.9%
    2008-- $76,160 +0.1%
    2007-- $76,100 +29.1%
    2006-- $58,940 +9.7%
    2005-- $53,710
    2004-- --
    2003-- --
    2002-- --
    2001-- --
    2000-- --
    Find assessor info on the county website

    Neighborhood: Beacon Hill

    Nearby schools

    GreatSchools rating
    Schools provided by the listing agent
    • District: San Antonio I.S.D.

    Source: LERA MLS. This data may not be complete. We recommend contacting the local school district to confirm school assignments for this home.

    Get a cash offer in 3 minutes
    Find out how much your home could sell for in as little as 3 minutes with a no-obligation cash offer.
    Estimated market value
    $241,800
    Get a cash offer in 3 minutes
    Find out how much your home could sell for in as little as 3 minutes with a no-obligation cash offer.
    Estimated market value
    $241,800