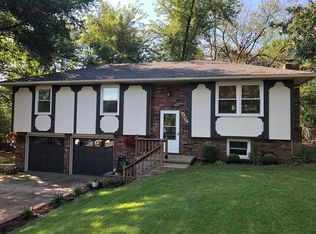
This unique style build offers lots of value for the price! The home features a brand new roof and soft metals, brand new kitchen appliances, beautiful hardwood floors, a huge open living room, and a 540 foot unfinished basement that is just perfect for a playroom, game room, or family room! There is a newly converted 1 car closed garage to go with the 1 car carport on the front of the home! The front of the home features your own privately closed in 27*26 courtyard! Just imagine enjoying the sun reading, relaxing, eating, or laying out in total privacy. The 3 bedrooms are very nice size, and the master boasts it's own bathroom with a walk in shower. You'll love how the home offers several areas with original, large built in storage areas. Recent updating includes a tankless hot water heater and plumbing renovations including PVC for waste lines, and full PEX installation for water. Call to check it out and you'll see why this is the perfect house to call "home"!
Sold
Zillow last checked:
Listing updated:
Bought with:
Vanessa Leisure, 2003028885
CURTIS & SONS REALTY
Source: Heartland MLS as distributed by MLS GRID,MLS#: 2535327
Price history
| Date | Event | Price |
|---|---|---|
| 4/29/2025 | Sold | -- |
Source:  Heartland MLS as distributed by MLS GRID #2535327 Report a problem Heartland MLS as distributed by MLS GRID #2535327 Report a problem | ||
| 4/5/2025 | Pending sale | $203,000$137/sqft |
Source: Heartland MLS as distributed by MLS GRID #2535327 Report a problem | ||
| 3/29/2025 | Listed for sale | $203,000$137/sqft |
Source: Heartland MLS as distributed by MLS GRID #2535327 Report a problem | ||
| 3/21/2025 | Pending sale | $203,000$137/sqft |
Source: Heartland MLS as distributed by MLS GRID #2535327 Report a problem | ||
| 3/17/2025 | Listed for sale | $203,000-2.9%$137/sqft |
Source: Heartland MLS as distributed by MLS GRID #2535327 Report a problem | ||
| 8/30/2024 | Sold | -- |
Source: Heartland MLS as distributed by MLS GRID #2497346 Report a problem | ||
| 7/31/2024 | Pending sale | $209,000$141/sqft |
Source: Heartland MLS as distributed by MLS GRID #2497346 Report a problem | ||
| 7/24/2024 | Contingent | $209,000$141/sqft |
Source: Heartland MLS as distributed by MLS GRID #2497346 Report a problem | ||
| 7/15/2024 | Price change | $209,000-4.6%$141/sqft |
Source: Heartland MLS as distributed by MLS GRID #2497346 Report a problem | ||
| 7/3/2024 | Listed for sale | $219,000$147/sqft |
Source: Heartland MLS as distributed by MLS GRID #2497346 Report a problem | ||
| 1/7/2015 | Sold | -- |
Source: Agent Provided Report a problem | ||
Sell for more on Zillow
Get a Zillow Showcase℠ listing at no additional cost and you could sell for .
$205,000
2% more
+$4,100
With Zillow Showcase(estimated)
$209,100
