Skip main navigation
Off market
  • $213,500

    711 W Walnut St, York, NE 68467

    3beds
    1,040sqft
    SingleFamily
    Built in 1966
    7,215 Square Feet Lot
    $213,500 Zestimate®
    $205/sqft
    $1,324 Estimated rent

    Home value

    $213,500

    $201,000 - $226,000

    $1,324/mo

    Zestimate® history
    Loading
    Loading...

    Owner options

    List your home for rent

    $1,324/mo

    Rent Zestimate®

    Find your next renter with Zillow Rental Manager. Plus, with online applications, you can quickly screen prospective tenants – for free.

    Learn more

    $1,324/mo

    Rent Zestimate®

    Refinance and save

    $1,116/mo

    Est. payment

    Refinancing to a lower rate could help reduce your monthly payments and save thousands over the life of the loan.

    See today's rates

    $1,116/mo

    Est. payment

    Explore your selling options

    Work with a Zillow partner agent

    Leverage their expertise and Zillow's premium Showcase listings to get your home seen by more buyers.

    Get started

    List with your own agent

    Get your home in front of millions of buyers by listing it on Zillow.

    Learn how to do it

    Sell it yourself

    Take full control of how buyers see your home on Zillow by listing For Sale by Owner (FSBO).

    List your home

    What's special

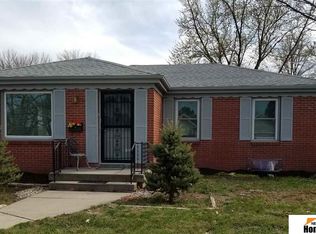
    Huff and puff, but you won't blow this one down! From this adorable brick ranch, you are just a couple of blocks from playing a few rounds at the York Country Club! The home is across the street from the start of walking trails leading to Harrison Park! The street is so uptown as it is lined with new townhomes. Pull the car into the oversized single attached garage or park in the extra parking space provided behind the home via the alley. Enjoy the cool and shaded backyard...great for warmer months! The newer (October 2014) roof compliments the brick exterior! Keep the lawn up with the underground sprinklers. Throughout most of the main floor, there are hardwood floors beneath your feet and a fresh coat of paint on nearly every wall! The main level consists of three bedrooms, a full bath, living room, dining area and kitchen. The kitchen includes custom-made cabinets with pull-out shelves. Most of the windows in the home have been replaced. The basement includes storage space, a 3/4 bath, a rec room and an extra room. An alarm system is currently in place and could be transferred to the new owner if desired. The alarm system allows the homeowner to control the alarm and thermostat from a smart phone. Call your Realtor to tour this home. Thank you!

    This property is off market, which means it's not currently listed for sale or rent on Zillow. This may be different from what's available on other websites or public sources.

    Facts & features

    Interior

    Bedrooms & bathrooms
    • Bedrooms: 3
    • Bathrooms: 2
    • Full bathrooms: 1
    • 3/4 bathrooms: 1
    Heating
    • Forced air, Gas
    Cooling
    • Central
    Appliances
    • Included: Dishwasher, Dryer, Garbage disposal, Range / Oven, Refrigerator, Washer
    Features
    • Flooring: Carpet, Concrete, Hardwood, Linoleum / Vinyl
    • Basement: Partially finished
    • Has fireplace: No
    Interior area
    • Total interior livable area: 1,040 sqft

    Property

    Parking
    • Total spaces: 1
    • Parking features: Garage - Attached
    Features
    • Exterior features: Brick
    Lot
    • Size: 7,215 sqft
    Details
    • Parcel number: 930043464

    Construction

    Type & style
    • Home type: SingleFamily
    Materials
    • Roof: Asphalt
    Condition
    • Year built: 1966

    Community & neighborhood

    Location
    • Region: York

    Price history

    DateEventPrice
    4/27/2016Sold$110,000-8.3%$106/sqft
    Source: Public Record Report a problem
    3/8/2016Price change$119,900-4.1%$115/sqft
    Source: Heritage Realtors, Inc. Report a problem
    12/4/2015Price change$125,000-2%$120/sqft
    Source: Heritage Realtors, Inc. Report a problem
    8/21/2015Price change$127,500-1.8%$123/sqft
    Source: Heritage Realtors, Inc. Report a problem
    5/6/2015Listed for sale$129,900+51.9%$125/sqft
    Source: Owner Report a problem
    10/28/2005Sold$85,500+36.5%$82/sqft
    Source: Public Record Report a problem
    11/24/2004Sold$62,616-21.6%$60/sqft
    Source: Public Record Report a problem
    10/24/2002Sold$79,900$77/sqft
    Source: Public Record Report a problem

    Public tax history

    YearProperty taxesTax assessment
    2024-- $116,824 +1.8%
    2023-- $114,717
    2022$2,018 +0.4%$114,717 +1.8%
    2021$2,010 -3.3%$112,652
    2020$2,079 +10.9%$112,652 +1.4%
    2018$1,875 +10.5%$111,086 +4.8%
    2017$1,698 $106,031 +16.8%
    2016$1,698 +16%$90,812
    2015$1,463 -2%$90,812
    2014$1,492 -1.4%$90,812 +3.9%
    2013$1,513 -0.9%$87,439
    2012$1,527 +2.8%$87,439
    2011$1,485 +0.4%$87,439
    2010$1,480 $87,439
    2009-- $87,439

    Find assessor info on the county website

    Neighborhood: 68467

    Nearby schools

    GreatSchools rating
    Get pre-qualified for a loan
    At Zillow Home Loans, we can pre-qualify you in as little as 5 minutes with no impact to your credit score.

    An equal housing lender. NMLS #10287.