A Piece of Alpena History Waiting to Be Saved
Built in 1928, this distinctive stone-and-block home is looking for the right person to see beyond the years and bring its original character back to life. From the moment you approach the impressive covered entry, you can tell this is not your everyday house.
Offering two levels of living space, the home is filled with reminders of another era. Beneath portions of the existing peel-and-stick flooring, original wood floors are waiting to be uncovered, offering just a glimpse of what could be restored.
This is not a move-in-ready home--it is a restoration opportunity for someone with vision. Preserve the stonework, uncover the wood floors, revive the original details and create something truly special while honoring a home that has stood for nearly a century.
Old houses have stories. This one is waiting for someone to write its next chapter.
For sale
Price cut: $23K (10/18)
$125,000
711 W Washington Ave, Alpena, MI 49707
4beds
2,620sqft
Single Family Residence
Built in 1928
4,356 Square Feet Lot
$-- Zestimate®
$48/sqft
$-- HOA
What's special
Original detailsDistinctive stone-and-block homeImpressive covered entryOriginal wood floorsPreserve the stonework
- 41 days
- 1,932
- 127
Zillow last checked:
Listing updated:
Listed by:
Lori Stephan 989-657-2709,
Real Estate One of Alpena 989-354-7653
Source: WWMLS,MLS#: 201843050
Facts & features
Interior
Bedrooms & bathrooms
- Bedrooms: 4
- Bathrooms: 2
- Full bathrooms: 2
Heating
- Forced Air, Natural Gas
Cooling
- Central Air
Appliances
- Laundry: Lower Level
Interior area
- Total structure area: 2,620
- Total interior livable area: 2,620 sqft
- Finished area above ground: 2,620
Property
Features
- Frontage type: None
Lot
- Size: 4,356 Square Feet
- Dimensions: 35 x 120
Details
- Parcel number: 09362700010300
Construction
Type & style
- Home type: SingleFamily
- Architectural style: Other
- Property subtype: Single Family Residence
Materials
- Foundation: Slab
Condition
- Year built: 1928
Utilities & green energy
- Sewer: Public Sewer
Community & HOA
Community
- Subdivision: Tuttles add
Location
- Region: Alpena
Financial & listing details
- Price per square foot: $48/sqft
- Tax assessed value: $140,200
- Annual tax amount: $2,713
- Date on market: 9/25/2026
- Listing terms: Cash
- Ownership: Owner
- Road surface type: Paved
Estimated market value
Not available
Estimated sales range
Not available
$2,071/mo
Price history
| Date | Event | Price |
|---|---|---|
| 10/18/2026 | Price change | $125,000-15.5%$48/sqft |
Source:  WWMLS #201843050 Report a problem | ||
| 9/25/2026 | Listed for sale | $148,000+43.8%$56/sqft |
Source: WWMLS #201843050 Report a problem | ||
| 11/6/2018 | Listing removed | $102,900$39/sqft |
Source: CENTURY 21 Crow Realty #314668 Report a problem | ||
| 7/9/2018 | Listed for sale | $102,900-10.4%$39/sqft |
Source: CENTURY 21 CROW REALTY #314668 Report a problem | ||
| 10/2/2017 | Listing removed | $114,900$44/sqft |
Source: CENTURY 21 Crow Realty #305175 Report a problem | ||
| 10/3/2016 | Listed for sale | $114,900+7.4%$44/sqft |
Source: CENTURY 21 CROW REALTY #305175 Report a problem | ||
| 6/29/2010 | Sold | $107,000$41/sqft |
Source: Agent Provided Report a problem | ||
Public tax history
| Year | Property taxes | Tax assessment |
|---|---|---|
| 2025 | $2,713 +7% | $70,100 +7% |
| 2024 | $2,535 +4.9% | $65,500 +18.7% |
| 2023 | $2,417 -9.9% | $55,200 +11.7% |
| 2022 | $2,683 | $49,400 +4.7% |
| 2021 | -- | $47,200 +2.6% |
| 2020 | $2,287 +3.4% | $46,000 +4.8% |
| 2019 | $2,212 +4.1% | $43,900 +3.1% |
| 2018 | $2,125 | $42,600 +4.7% |
| 2017 | -- | $40,700 +6.8% |
| 2016 | $176 | $38,100 +1.1% |
| 2015 | $176 -51.2% | $37,700 +4.4% |
| 2013 | $361 -99% | $36,100 |
| 2012 | $36,100 +1526.3% | $36,100 -14.5% |
| 2011 | $2,220 | $42,200 |
Find assessor info on the county website
Monthly payment
Est. payment
Payment breakdown
Explore the cost of this home by adjusting the details. Changes won't be saved.Climate risks
Neighborhood: 49707
Nearby schools
Schools provided by the listing agent
- High: Alpena
Source: WWMLS. This data may not be complete. We recommend contacting the local school district to confirm school assignments for this home.


Similar homes
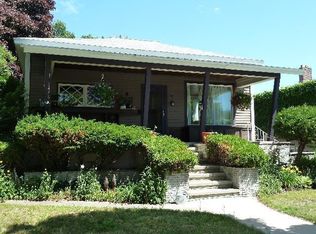
- $139,9003 bd2 ba1.7k sqft223 S 6th Ave, Alpena, MI 49707For Sale

 MLS ID #201843662, Margie K Haaxma, Banner Realty. WWMLS
- $135,0004 bd1 ba2k sqft728 S 8th Ave, Alpena, MI 49707For Sale
 MLS ID #201842370, TEAM SHERI, COLDWELL BANKER SCHMIDT GAYLORD. WWMLS
- $129,9003 bd1 ba2.3k sqft612 Saginaw St, Alpena, MI 49707For Sale
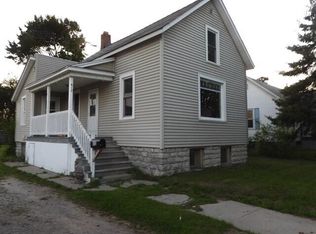 MLS ID #201842421, Carlos A. Jean-Francois, ERA Greater North Properties. WWMLS
- $129,9992 bd1 ba1.7k sqft204 Huron St, Alpena, MI 49707For Sale
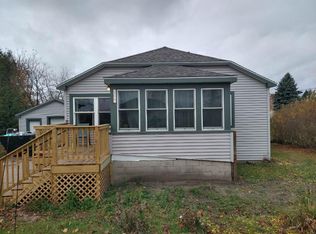 MLS ID #201843665, Aaron Buza, Forty Five North Real Estate. WWMLS
- $183,9004 bd2 ba2.4k sqft614 Tawas St, Alpena, MI 49707For SaleMLS ID #201843571, Brennan James Casler, Real Estate One of Alpena. WWMLS
- $139,9003 bd1 ba1.8k sqft115 E Lewis St, Alpena, MI 49707For SaleMLS ID #201843278, Lori Stephan, Real Estate One of Alpena. WWMLS
- $160,0003 bd2 ba2.2k sqft521 Tawas St, Alpena, MI 49707For SaleMLS ID #201843232, Tom Smolinski, NextHomes Champions. WWMLS
- $185,0004 bd2 ba1.6k sqft321 Fair Ave, Alpena, MI 49707For SaleMLS ID #201843397, Robert Thomas Lang, Real Estate One of Alpena. WWMLS
- $174,9004 bd2 ba1.6k sqft329 W Miller St, Alpena, MI 49707For SaleMLS ID #201843514, Danielle Dault, Real Estate One of Alpena. WWMLS
- $179,0003 bd2 ba2k sqft722 S 4th Ave, Alpena, MI 49707For SaleMLS ID #201843282, Jo Elizabeth Sims, CENTURY 21 NORTHLAND of ALPENA. WWMLS
- $139,9003 bd2 ba2.6k sqft1139 Fern Ln, Alpena, MI 49707For SaleMLS ID #201841364, Lori Stephan, Real Estate One of Alpena. WWMLS
- $99,9003 bd2 ba1.6k sqft1126 River St, Alpena, MI 49707For Sale
 MLS ID #26048191, Ahmed ''Ali'' Khalil, Real Broker, LLC. MichRIC
- $185,0003 bd2 ba2.3k sqft2737 S 3rd Ave, Alpena, MI 49707For SaleMLS ID #201843136, Lisa Timm, Banner Realty. WWMLS
- $170,0002 bd1 ba2.2k sqft925 & 929 S 2nd Ave, Alpena, MI 49707For SaleMLS ID #201840093, Lori Stephan, Real Estate One of Alpena. WWMLS
- $185,0004 bd1 ba2.3k sqft8083 Cathro Rd, Alpena, MI 49707For SaleMLS ID #201843202, Robert Thomas Lang, Real Estate One of Alpena. WWMLS
- $80,0002 bd2 ba1.3k sqft408 S 6th Ave, Alpena, MI 49707For SaleMLS ID #201841109, Erica Blair, KW Northern Michigan Team Partners. WWMLS
- $180,0005 bd2 ba1.8k sqft5328 Us Highway 23 N, Alpena, MI 49707For SaleMLS ID #201841353, Janice M Whitehead, RE/MAX New Horizons. WWMLS
