Canal Front Home with Direct Access to Lake Eustis. Part of the Vast Harris Chain of Lakes. Enjoy your Private Covered Boat Dock with Electric Lift and Concrete Seawall. Enjoy the Covered Patio that Faces Sunset Island Park. This Home has 2 Bedrooms and 2 Bathroom. The Large Master Bedroom has a Walin Closet and a Sit-Down Tiled Shower. New Roof Replaced Aug 2022 and AC Unit Replaced 2019. New hot water heater and refrigerator. 5 Point Inspection has been done in the last 2 months. There are NO HOA or Rear Neighbors. Enjoy the many Restaurants and Shops with Year-Round Monthly Events and Festivals within Close Proximity. You can relax and go by Boat to Tavares and Mt Dora. Enjoy The Many Lakes on the Harris Chain which Connects to the Intercoastal Waterway. Enjoy Real Florida Living!
Sold for $344,000
$344,000
711 W WOODWARD AVENUE, EUSTIS, FL 32726
2beds
1,304sqft
Single Family Residence
Built in 1975
0.39 Acres Lot
$354,800 Zestimate®
$264/sqft
$1,738 Estimated rent
Home value
$354,800
$334,000 - $380,000
$1,738/mo
Zestimate® history
Owner options
List your home for rent
$1,738/mo
Rent Zestimate®
Find your next renter with Zillow Rental Manager. Plus, with online applications, you can quickly screen prospective tenants – for free.
$1,738/mo
Rent Zestimate®
Refinance and save
$2,324/mo
Est. payment
Refinancing to a lower rate could help reduce your monthly payments and save thousands over the life of the loan.
$2,324/mo
Est. payment
Explore your selling options
Work with a Zillow partner agent
Leverage their expertise and Zillow's premium Showcase listings to get your home seen by more buyers.
Get startedList with your own agent
Get your home in front of millions of buyers by listing it on Zillow.
Learn how to do itSell it yourself
Take full control of how buyers see your home on Zillow by listing For Sale by Owner (FSBO).
List your homeWhat's special
Private covered boat dockNew hot water heaterElectric liftCanal front homeAc unitLarge master bedroomNew roof
Zillow last checked:
Listing updated:
Listed by:
Dewayne Thrift 407-928-0797,
LAKESIDE REALTY WINDERMERE INC 407-876-5575
Bought with:
Robin Skaggs, 3309541
WATSON REALTY CORP
Source: Stellar MLS,MLS#: O6085072 Originating MLS: Orlando Regional
Originating MLS: Orlando Regional
Facts & features
Interior
Bedrooms & bathrooms
- Bedrooms: 2
- Bathrooms: 2
- Full bathrooms: 2
Rooms
- Room types: Breakfast Room Separate, Utility Room
Primary bedroom
- Features: Walk-In Closet(s)
- Level: First
- Dimensions: 12x17
Bedroom 2
- Features: Ceiling Fan(s)
- Level: First
- Dimensions: 11x12
Dining room
- Level: First
- Dimensions: 9x10
Family room
- Level: First
- Dimensions: 11x20
Kitchen
- Features: Pantry
- Level: First
- Dimensions: 10x10
Living room
- Level: First
- Dimensions: 13x16
Heating
- Central, Electric, Wall Units / Window Unit
Cooling
- Central Air, Wall/Window Unit(s)
Appliances
- Included: Dishwasher, Disposal, Electric Water Heater, Microwave, Range, Range Hood, Refrigerator
- Laundry: Inside, In Garage
Features
- Ceiling Fan(s), Eating Space In Kitchen, Primary Bedroom Main Floor, Thermostat, Walk-In Closet(s)
- Flooring: Carpet, Ceramic Tile
- Windows: Blinds, Window Treatments
- Has fireplace: No
Interior area
- Total structure area: 1,696
- Total interior livable area: 1,304 sqft
Property
Parking
- Total spaces: 1
- Parking features: Boat, Driveway
- Attached garage spaces: 1
- Has uncovered spaces: Yes
- Details: Garage Dimensions: 14X28
Accessibility
- Accessibility features: Accessible Bedroom, Accessible Full Bath, Accessible Kitchen
Features
- Levels: One
- Stories: 1
- Exterior features: Irrigation System, Lighting, Private Mailbox
- Fencing: Chain Link,Fenced
- Has view: Yes
- View description: Park/Greenbelt, Water, Canal
- Has water view: Yes
- Water view: Water,Canal
- Waterfront features: Canal - Freshwater, Freshwater Canal Access, Lake Privileges, Lift, Lift - Covered
- Body of water: LAKE EUSTIS - HARRIS CHAIN
Lot
- Size: 0.39 Acres
- Features: Flag Lot, Greenbelt, City Lot, Near Marina, Private
- Residential vegetation: Mature Landscaping, Trees/Landscaped
Details
- Additional structures: Boat House, Other, Shed(s), Storage
- Parcel number: 101926040000002700
- Zoning: SR
- Special conditions: None
Construction
Type & style
- Home type: SingleFamily
- Architectural style: Ranch
- Property subtype: Single Family Residence
Materials
- Concrete, Vinyl Siding
- Foundation: Slab
- Roof: Other,Shingle
Condition
- Completed
- New construction: No
- Year built: 1975
Utilities & green energy
- Sewer: Public Sewer
- Water: Canal/Lake For Irrigation, Public
- Utilities for property: Cable Available, Electricity Available, Electricity Connected, Phone Available, Public, Sewer Available, Sewer Connected, Street Lights, Water Available, Water Connected
Community & HOA
Community
- Security: Fire Alarm, Security Lights, Smoke Detector(s)
- Pet fee: $0 monthly
- Subdivision: EUSTIS LAKEVIEW PARK
HOA
- Has HOA: No
Location
- Region: Eustis
Financial & listing details
- Price per square foot: $264/sqft
- Tax assessed value: $300,365
- Annual tax amount: $3,403
- Date on market: 1/24/2023
- Cumulative days on market: 137 days
- Listing terms: Cash,Conventional,FHA,VA Loan
- Ownership: Fee Simple
- Total actual rent: 0
- Electric utility on property: Yes
- Road surface type: Paved, Asphalt
Price history
| Date | Event | Price |
|---|---|---|
| 8/11/2023 | Sold | $344,000-1.7%$264/sqft |
Source:  Stellar MLS #O6085072 Report a problem Stellar MLS #O6085072 Report a problem | ||
| 7/17/2023 | Pending sale | $350,000$268/sqft |
Source: Stellar MLS #O6085072 Report a problem | ||
| 6/28/2023 | Price change | $350,000-1.4%$268/sqft |
Source: Stellar MLS #O6085072 Report a problem | ||
| 6/22/2023 | Listed for sale | $355,000$272/sqft |
Source: Stellar MLS #O6085072 Report a problem | ||
| 6/14/2023 | Listing removed | -- |
Source: Stellar MLS #O6085072 Report a problem | ||
| 6/14/2023 | Listed for sale | $355,000$272/sqft |
Source: Stellar MLS #O6085072 Report a problem | ||
| 5/17/2023 | Pending sale | $355,000$272/sqft |
Source: Stellar MLS #O6085072 Report a problem | ||
| 4/10/2023 | Price change | $355,000-2.7%$272/sqft |
Source: Stellar MLS #O6085072 Report a problem | ||
| 2/28/2023 | Price change | $364,900-2.7%$280/sqft |
Source: Stellar MLS #O6085072 Report a problem | ||
| 1/24/2023 | Listed for sale | $375,000+134.4%$288/sqft |
Source: Stellar MLS #O6085072 Report a problem | ||
| 12/27/2018 | Sold | $160,000-5.8%$123/sqft |
Source: Stellar MLS #G5009588 Report a problem | ||
| 12/7/2018 | Listed for sale | $169,900+13.6%$130/sqft |
Source: DUNN REALTY #G5009588 Report a problem | ||
| 4/1/2005 | Sold | $149,500$115/sqft |
Source: Public Record Report a problem | ||
Public tax history
| Year | Property taxes | Tax assessment |
|---|---|---|
| 2025 | $1,813 +2.2% | $134,100 +2.9% |
| 2024 | $1,774 -46.8% | $130,325 -21.8% |
| 2023 | $3,333 +3.5% | $166,622 +8.5% |
| 2022 | $3,219 +13.4% | $153,590 +10% |
| 2021 | $2,838 -5% | $139,630 -0.2% |
| 2020 | $2,986 +0.9% | $139,888 +2.4% |
| 2019 | $2,959 +102.7% | $136,644 +23.2% |
| 2018 | $1,460 | $110,876 +2.1% |
| 2017 | $1,460 +2.7% | $108,596 +0.2% |
| 2016 | $1,422 -1.2% | $108,330 +0.7% |
| 2015 | $1,440 -0.9% | $107,577 +0.8% |
| 2014 | $1,452 +5.4% | $106,724 +1.3% |
| 2013 | $1,377 -21.3% | $105,367 -15.6% |
| 2012 | $1,750 -0.7% | $124,875 -1.8% |
| 2011 | $1,763 -9.7% | $127,213 -7.7% |
| 2010 | $1,953 -8.4% | $137,853 -7.9% |
| 2009 | $2,132 -2.8% | $149,630 -3.5% |
| 2008 | $2,193 -10.2% | $155,094 +3% |
| 2007 | $2,441 -6.1% | $150,577 +2.5% |
| 2006 | $2,601 +143.2% | $146,905 +99.2% |
| 2005 | $1,069 +4.2% | $73,732 |
| 2004 | $1,026 +1.9% | -- |
| 2003 | $1,007 +3.6% | $71,937 +4.9% |
| 2002 | $971 +7.2% | $68,605 +1.6% |
| 2001 | $906 +3.8% | $67,525 +3% |
| 2000 | $872 | $65,559 |
Find assessor info on the county website
Neighborhood: 32726
Nearby homes
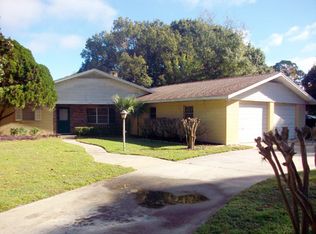
- $345,8003 bd3 ba2k sqft515 Jackson St, Eustis, FL 32726Off Market
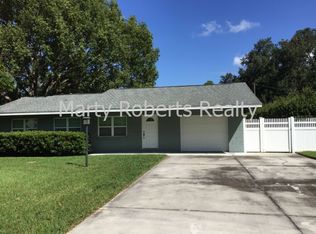
- $262,9001 bd1 ba1k sqft701 W Woodward Ave, Eustis, FL 32726Off Market
- $326,5004 bd2 ba1.9k sqft513 Jackson St, Eustis, FL 32726Off Market
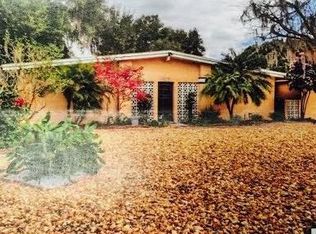
- $526,4004 bd3 ba2.8k sqft511 Jackson St, Eustis, FL 32726Sold
- $228,1002 bd1 ba1.3k sqft720 W Woodward Ave, Eustis, FL 32726Off Market
- $252,2003 bd1 ba1.5k sqft700 W Woodward Ave, Eustis, FL 32726Off Market
- $247,6003 bd2 ba1.3k sqft730 W Woodward Ave, Eustis, FL 32726Off Market
- $329,0003 bd2 ba1.3k sqft801 W Woodward Ave, Eustis, FL 32726Off Market
Nearby schools
GreatSchools rating
- 2/10Eustis Heights Elementary SchoolGrades: PK-5Distance: 0.7 mi
- 3/10Eustis Middle SchoolGrades: 6-8Distance: 3 mi
- 3/10Eustis High SchoolGrades: 9-12Distance: 1.3 mi
Schools provided by the listing agent
- Elementary: Eustis Elem
- Middle: Eustis Middle
- High: Eustis High School
Source: Stellar MLS. This data may not be complete. We recommend contacting the local school district to confirm school assignments for this home.
Get a cash offer in 3 minutes
Find out how much your home could sell for in as little as 3 minutes with a no-obligation cash offer.
Estimated market value
$354,800
Get a cash offer in 3 minutes
Find out how much your home could sell for in as little as 3 minutes with a no-obligation cash offer.
Estimated market value
$354,800
- Florida
- Lake County
- Eustis
- 32726
- 711 W WOODWARD AVENUE
Nearby cities
Nearby zip codes
Other Eustis Topics
