Skip main navigation
Sold for $195,000
  • $195,000

    711 Walnut St, Saltsburg, PA 15681

    2beds
    1,040sqft
    Single Family Residence
    Built in 1979
    6,751 Square Feet Lot
    $217,800 Zestimate®
    $188/sqft
    $1,009 Estimated rent

    Home value

    $217,800

    $207,000 - $229,000

    $1,009/mo

    Zestimate® history
    Loading
    Loading...

    Owner options

    List your home for rent

    $1,009/mo

    Rent Zestimate®

    Find your next renter with Zillow Rental Manager. Plus, with online applications, you can quickly screen prospective tenants – for free.

    Learn more

    $1,009/mo

    Rent Zestimate®

    Refinance and save

    $1,366/mo

    Est. payment

    Refinancing to a lower rate could help reduce your monthly payments and save thousands over the life of the loan.

    See today's rates

    $1,366/mo

    Est. payment

    Explore your selling options

    Work with a Zillow partner agent

    Leverage their expertise and Zillow's premium Showcase listings to get your home seen by more buyers.

    Get started

    List with your own agent

    Get your home in front of millions of buyers by listing it on Zillow.

    Learn how to do it

    Sell it yourself

    Take full control of how buyers see your home on Zillow by listing For Sale by Owner (FSBO).

    List your home

    What's special

    Convenient river accessNew roofGarden spaceHome officeScenic hiking spotsUpdated hot water tankUpdated appliances
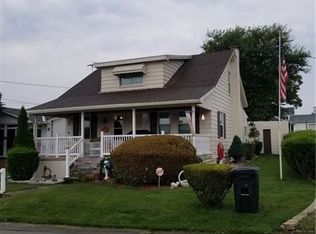
    Welcome to your dream home nestled just minutes away from biking and walking trails, with convenient river access for kayaking, and scenic hiking spots nearby! This delightful 2-bedroom, 1 and 1/2-bath ranch offers a host of desirable features that promise comfortable living: Completely finished basement with wood burner perfect for a home office, recreational area, or media room. Updated flooring through the main level and basement. Updated appliances. NEW roof in fall of 2023! Updated Hot water tank. Ample closet space. Level rear yard. Storage shed. Garden space. One car garage. Additional off street parking. Move in your belongings and enjoy your new home!

    Zillow last checked:

    Listing updated:

    Listed by:

    Barbara Bellotti 724-468-8841,

    Realty One Group Horizon

    Bought with:

    Kayla Kavelak, RS367771

    REALTY ONE GROUP LANDMARK

    Source: WPMLS,MLS#: 1648453MLS LogoOriginating MLS: West Penn Multi-List

    Facts & features

    Interior

    Bedrooms & bathrooms
    • Bedrooms: 2
    • Bathrooms: 2
    • Full bathrooms: 1
    • 1/2 bathrooms: 1
    Primary bedroom
    • Level: Main
    • Dimensions: 12x14
    Bedroom 2
    • Level: Main
    • Dimensions: 10x13
    Family room
    • Level: Lower
    • Dimensions: 18x24
    Kitchen
    • Level: Main
    • Dimensions: 12x16
    Laundry
    • Level: Lower
    • Dimensions: 7x11
    Living room
    • Level: Main
    • Dimensions: 12x18
    Heating
    • Electric, Heat Pump
    Cooling
    • Central Air
    Appliances
    • Included: Some Electric Appliances, Dryer, Disposal, Microwave, Refrigerator, Stove, Washer
    Features
    • Flooring: Ceramic Tile, Hardwood, Laminate
    • Basement: Finished,Walk-Out Access
    • Number of fireplaces: 1
    • Fireplace features: Wood Burning
    Interior area
    • Total structure area: 1,040
    • Total interior livable area: 1,040 sqft

    Property

    Parking
    • Total spaces: 1
    • Parking features: Built In, Garage Door Opener
    • Has attached garage: Yes
    Features
    • Levels: One
    • Stories: 1
    • Pool features: None
    Lot
    • Size: 6,751 Square Feet
    • Dimensions: 0.155
    Details
    • Parcel number: 3600472700000

    Construction

    Type & style
    • Home type: SingleFamily
    • Architectural style: Ranch
    • Property subtype: Single Family Residence
    Materials
    • Brick, Frame
    • Roof: Asphalt
    Condition
    • Resale
    • Year built: 1979

    Utilities & green energy

    • Sewer: Public Sewer
    • Water: Public

    Community & HOA

    Location
    • Region: Saltsburg

    Financial & listing details

    • Price per square foot: $188/sqft
    • Tax assessed value: $117,500
    • Annual tax amount: $2,885
    • Date on market: 4/11/2024

    Price history

    DateEventPrice
    5/17/2024Sold$195,000+14.7%$188/sqft
    Source: WPMLS #1648453 Report a problem
    4/15/2024Contingent$170,000$163/sqft
    Source: WPMLS #1648453 Report a problem
    4/11/2024Listed for sale$170,000+51.8%$163/sqft
    Source: WPMLS #1648453 Report a problem
    7/11/2016Sold$112,000+49.3%$108/sqft
    Source: WPMLS #1216172 Report a problem
    11/4/2005Sold$75,000$72/sqft
    Source: Public Record Report a problem

    Public tax history

    YearProperty taxesTax assessment
    2025$2,932 +1.6%$117,500
    2024$2,885 +7.9%$117,500
    2023$2,674 -0.8%$117,500
    2022$2,696 $117,500
    2021$2,696 +2%$117,500
    2020$2,642 +0.7%$117,500
    2019$2,623 $117,500
    2018$2,623 +10.8%$117,500
    2017$2,367 $117,500
    2016-- $117,500 +752.1%
    2015-- $13,790
    2014-- $13,790
    2013-- $13,790
    2012-- $13,790
    2011-- $13,790
    2010-- $13,790 +1.8%
    2009-- $13,540
    2008-- $13,540
    2007-- $13,540
    2006-- $13,540 +42.8%
    2005-- $9,480
    2004-- $9,480
    2003-- $9,480
    2002-- $9,480
    2000-- $9,480
    Find assessor info on the county website

    Neighborhood: 15681

    Nearby schools

    GreatSchools rating
    Schools provided by the listing agent
    • District: River Valley

    Source: WPMLS. This data may not be complete. We recommend contacting the local school district to confirm school assignments for this home.

    Get pre-qualified for a loan
    At Zillow Home Loans, we can pre-qualify you in as little as 5 minutes with no impact to your credit score.

    An equal housing lender. NMLS #10287.