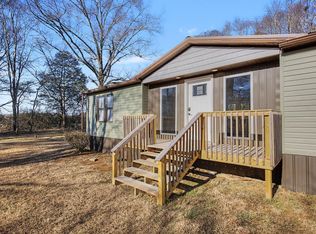
NEW PRICE -- $259,900! If space and updates are at the top of your list, this Athens home offers an exceptional amount of living space for the price with 2,130 square feet, 3 bedrooms and 2 baths, all on one level. The open living and dining area connects to an updated kitchen with granite countertops, island, breakfast bar and included appliances, while a second living/flex area provides additional space for a den, media room, home office, playroom or hobbies.
Major improvements completed in 2024-2025 include updates to the roof, HVAC, plumbing and electrical, helping take some of the big-ticket concerns off the list for the next owner. The spacious primary bedroom, main-level laundry and multiple gathering areas make the floor plan both practical and flexible.
Outside, the property includes two parcels totaling approximately 0.48 acre, a two-car carport, deck and an existing concrete pad offering additional usable space. Public water and sewer, high-speed internet availability and no HOA add to the convenience.
With over 2,100 square feet at $259,900, this home offers the space, updates and flexibility that can be difficult to find in this price range. FHA, VA, USDA and conventional financing options may be available, subject to lender and property qualification. Some photographs have been virtually staged to illustrate furniture placement and potential room use.
For sale
Price cut: $20K (9/28)
$259,900
711 Walter St, Athens, TN 37303
3beds
2,130sqft
Single Family Residence
Built in 1960
0.48 Acres Lot
$-- Zestimate®
$122/sqft
$-- HOA
What's special
Two-car carportMultiple gathering areasLarge laundry roomBreakfast barSpacious primary bedroom
- 152 days
- 1,274
- 105
Zillow last checked:
Listing updated:
Listed by:
Paula Scarbrough 423-745-4446,
CENTURY 21 Legacy 423-745-4446
Source: Greater Chattanooga Realtors,MLS#: 1533977
Facts & features
Interior
Bedrooms & bathrooms
- Bedrooms: 3
- Bathrooms: 2
- Full bathrooms: 2
Heating
- Central, Electric
Cooling
- Central Air, Ceiling Fan(s)
Appliances
- Included: Dishwasher, Electric Range, Microwave
- Laundry: Laundry Room, Main Level
Features
- Breakfast Bar, Granite Counters, High Speed Internet, Kitchen Island, Open Floorplan, Primary Downstairs, Recessed Lighting, Walk-In Closet(s), Tub/shower Combo
- Flooring: Luxury Vinyl
- Windows: Aluminum Frames, Vinyl Frames
- Basement: Crawl Space
- Has fireplace: No
Interior area
- Total structure area: 2,130
- Total interior livable area: 2,130 sqft
- Finished area above ground: 2,130
- Finished area below ground: 0
Property
Parking
- Total spaces: 1
- Parking features: Concrete, Off Street
- Carport spaces: 1
Features
- Levels: One
- Stories: 1
- Patio & porch: Front Porch
- Exterior features: Storage
- Pool features: None
Lot
- Size: 0.48 Acres
- Dimensions: 178 x 118 x 96 x 30 x 55 x 140
- Features: Cleared, Sloped Down
Details
- Additional parcels included: 043.00
- Parcel number: 056k C 04200 000
- Special conditions: Standard
Construction
Type & style
- Home type: SingleFamily
- Architectural style: Ranch
- Property subtype: Single Family Residence
Materials
- Block, Frame, Other
- Foundation: Block
- Roof: Shingle
Condition
- Updated/Remodeled
- New construction: No
- Year built: 1960
Utilities & green energy
- Sewer: Public Sewer
- Water: Public
- Utilities for property: Cable Available, Electricity Connected, Phone Available, Sewer Connected, Water Connected
Community & HOA
Community
- Subdivision: None
HOA
- Has HOA: No
Location
- Region: Athens
Financial & listing details
- Price per square foot: $122/sqft
- Tax assessed value: $184,500
- Annual tax amount: $964
- Date on market: 5/4/2026
- Listing terms: Cash,Conventional,FHA,USDA Loan,VA Loan
- Road surface type: Asphalt
Estimated market value
Not available
Estimated sales range
Not available
Not available
Price history
| Date | Event | Price |
|---|---|---|
| 9/28/2026 | Price change | $259,900-7.1%$122/sqft |
Source:  East Tennessee Realtors #1339463 Report a problem East Tennessee Realtors #1339463 Report a problem | ||
| 8/24/2026 | Price change | $279,900-3.4%$131/sqft |
Source: Greater Chattanooga Realtors #1533977 Report a problem | ||
| 6/9/2026 | Price change | $289,900-3.3%$136/sqft |
Source:  RCAR #20262346 Report a problem RCAR #20262346 Report a problem | ||
| 5/4/2026 | Listed for sale | $299,900-4.8%$141/sqft |
Source: RCAR #20262346 Report a problem | ||
| 8/4/2025 | Listing removed | $1,700$1/sqft |
Source: Zillow Rentals Report a problem | ||
| 8/2/2025 | Listing removed | $315,000$148/sqft |
Source: RCAR #20251863 Report a problem | ||
| 7/21/2025 | Price change | $1,700-5.6%$1/sqft |
Source: Zillow Rentals Report a problem | ||
| 6/18/2025 | Price change | $315,000-3.1%$148/sqft |
Source: RCAR #20251863 Report a problem | ||
| 6/13/2025 | Price change | $1,800-2.7%$1/sqft |
Source: Zillow Rentals Report a problem | ||
| 5/16/2025 | Listed for rent | $1,850$1/sqft |
Source: Zillow Rentals Report a problem | ||
| 4/26/2025 | Listed for sale | $325,000$153/sqft |
Source: RCAR #20251863 Report a problem | ||
| 4/26/2025 | Listing removed | $325,000$153/sqft |
Source: RCAR #20242634 Report a problem | ||
| 3/11/2025 | Price change | $325,000-7.1%$153/sqft |
Source: RCAR #20242634 Report a problem | ||
| 2/13/2025 | Price change | $350,000-6.7%$164/sqft |
Source: RCAR #20242634 Report a problem | ||
| 1/30/2025 | Listed for sale | $375,000+171.7%$176/sqft |
Source: RCAR #20242634 Report a problem | ||
| 6/12/2024 | Sold | $138,000$65/sqft |
Source: East Tennessee Realtors #1258485 Report a problem | ||
| 4/11/2024 | Pending sale | $138,000$65/sqft |
Source: East Tennessee Realtors #1258485 Report a problem | ||
| 4/8/2024 | Listed for sale | $138,000$65/sqft |
Source: East Tennessee Realtors #1258485 Report a problem | ||
Public tax history
| Year | Property taxes | Tax assessment |
|---|---|---|
| 2025 | $964 | $46,125 |
| 2024 | $964 | $46,125 |
| 2023 | $964 +36.4% | $46,125 +88.8% |
| 2022 | $707 | $24,425 |
| 2021 | $707 +2.8% | $24,425 |
| 2020 | $687 | $24,425 |
| 2019 | $687 | $24,425 |
| 2018 | $687 -0.1% | $24,425 +44.3% |
| 2017 | $688 +152% | $16,925 |
| 2016 | $273 | $16,925 |
| 2015 | -- | $16,925 +0% |
| 2014 | $465 | $16,922 |
| 2013 | $465 | $16,922 |
| 2012 | -- | $16,922 -11.3% |
| 2011 | $509 | $19,076 |
| 2010 | $509 | $19,076 |
| 2009 | $509 | $19,076 |
| 2008 | $509 | $19,076 |
| 2007 | -- | $19,076 +13.9% |
| 2006 | $534 | $16,752 |
| 2005 | $534 | $16,752 |
| 2004 | $534 | $16,752 |
| 2002 | $534 | $16,752 |
Find assessor info on the county website
Monthly payment
Est. payment
Payment breakdown
Explore the cost of this home by adjusting the details. Changes won't be saved.Climate risks
Neighborhood: 37303
Nearby schools
Schools provided by the listing agent
- Elementary: Athens City Primary School
- Middle: Athens Middle
- High: McMinn County
Source: Greater Chattanooga Realtors. This data may not be complete. We recommend contacting the local school district to confirm school assignments for this home.
Similar homes
- $299,9003 bd9 ba2k sqft1309 Summit St, Athens, TN 37303For Sale
 MLS ID #3598138, Jennifer Cansler. RealTracs MLS as distributed by MLS GRID
 - $349,0003 bd2 ba2.1k sqft814 Cedar Springs Rd, Athens, TN 37303For Sale
 MLS ID #1537961, Gabe Cartwright. Greater Chattanooga Realtors
 - from $259,9903 bd2 ba1.1k sqftSullivan Plan, The Preserve at Davis Place, Athens, TN 37303New Construction
 DR Horton
 - $269,9003 bd2 ba1.5k sqft206 County Road 208, Athens, TN 37303For Sale
 MLS ID #1528598, Adam Petty. Greater Chattanooga Realtors
 - $370,0003 bd2 ba2.1k sqft507 Short St, Athens, TN 37303For SaleMLS ID #3149333, April L Blankinship. RealTracs MLS as distributed by MLS GRID
- $279,5003 bd2 ba1.3k sqft33 Melrose Ave, Englewood, TN 37329Active
 MLS ID #1357247, Betsy Speed, Realty One Group Anthem. East Tennessee Realtors
 - $265,0003 bd2 ba1.3k sqft522 County Road 271, Niota, TN 37826For SaleMLS ID #3506076, Steven Paul. RealTracs MLS as distributed by MLS GRID
- $335,0003 bd2 ba1.5k sqft2613 Kenwood Dr, Athens, TN 37303For SaleMLS ID #3245571, Ozzie Webb. RealTracs MLS as distributed by MLS GRID
- $295,0003 bd2 ba1.2k sqft173 Mount Zion Rd, Ten Mile, TN 37880ActiveMLS ID #1357514, Jim Swafford, Weichert Realtors-The Space Place. East Tennessee Realtors
- $290,9994 bd2 ba1.4k sqft1106 Skyridge Dr, Athens, TN 37303ActiveMLS ID #1327996, Jessica Martinez, Realty Executives Associates. East Tennessee Realtors
- $329,0003 bd3 ba2.2k sqft1466 Housley Dr, Athens, TN 37303ActiveMLS ID #1344666, Buffy Jewell, Jewell Real Estate. East Tennessee Realtors
- $195,9003 bd1 ba1.5k sqft311 Spring St, Athens, TN 37303ActiveMLS ID #1341927, Dominique Devine, Weichert Realtors - The Space Place. East Tennessee Realtors
- $357,5004 bd3 ba2.9k sqft120 Westwood Cir, Athens, TN 37303For SaleMLS ID #3511202, Julie Dillow. RealTracs MLS as distributed by MLS GRID
- $235,0003 bd2 ba1.4k sqft155 Winfield Ln, Decatur, TN 37322For SaleMLS ID #3610158, Cali Walden. RealTracs MLS as distributed by MLS GRID
