Designed for both comfortable everyday living and effortless entertaining, the ideal floor plan features a dramatic vaulted living room with an open great room concept that feels bright, spacious, and welcoming. The vaulted living room flows seamlessly into the open kitchen, where abundant counter space and an eat-in bar create the perfect setting for everyday living, casual meals, and entertaining. The adjoining dedicated dining room features a sliding glass door that creates an easy indoor outdoor connection. Thoughtfully updated and truly move in ready, the home was refreshed in the last month with all new interior paint, plush new carpet, luxury vinyl plank flooring throughout the main level, and a professionally serviced fireplace. The primary suite features a walk in closet and private attached bath, while two additional upstairs bedrooms and a second full bathroom provide a flexible layout for family, guests, or a home office. Additional improvements include a new roof installed in 2023, exterior paint completed in 2020, a new water heater (2023), a Samsung Smart mini split heating and cooling system(2022), and a top of the line Samsung Smart gas washer and dryer (2022). The property also includes a smart alley door lock, a high performance rooftop TV antenna, and a smart sliding door and projector with automatic screen, both available for reinstallation. Outside, enjoy a spacious and private backyard with fruit producing pear trees, beautiful roses and hydrangeas, expansive territorial views, and views of Mt. Hood. Tucked away on a quiet dead end street, the home is just minutes from vibrant downtown Oregon City, neighborhood parks, restaurants, and the hidden gem of Newell Creek Canyon Nature Park, where miles of hiking and mountain biking trails lead to the scenic Tumble Falls waterfall.
Active
$475,000
711 Warren St, Oregon City, OR 97045
3beds
1,352sqft
Residential, Single Family Residence
Built in 1998
-- sqft lot
$472,900 Zestimate®
$351/sqft
$-- HOA
What's special
Professionally serviced fireplaceFruit producing pear treesExpansive territorial viewsTwo additional upstairs bedroomsAbundant counter spaceBright spacious and welcomingEat-in bar
- 27 days |
- 1,384 |
- 142 |
Likely to sell faster than
Zillow last checked:
Listing updated:
Listed by:
Karoline Ashley 503-819-4851,
Windermere Realty Trust
Source: RMLS (OR),MLS#: 741986587
Facts & features
Interior
Bedrooms & bathrooms
- Bedrooms: 3
- Bathrooms: 3
- Full bathrooms: 2
- Partial bathrooms: 1
- Main level bathrooms: 1
Rooms
- Room types: Bedroom 2, Bedroom 3, Dining Room, Family Room, Kitchen, Living Room, Primary Bedroom
Primary bedroom
- Features: Ensuite, Walkin Closet
- Level: Upper
- Area: 168
- Dimensions: 14 x 12
Bedroom 2
- Features: Double Closet, Wallto Wall Carpet
- Level: Upper
- Area: 140
- Dimensions: 14 x 10
Bedroom 3
- Features: Double Closet, Wallto Wall Carpet
- Level: Upper
- Area: 132
- Dimensions: 12 x 11
Dining room
- Features: Sliding Doors
- Level: Main
- Area: 154
- Dimensions: 14 x 11
Kitchen
- Level: Main
- Area: 99
- Width: 9
Living room
- Features: Ceiling Fan, Fireplace, Vaulted Ceiling
- Level: Main
- Area: 196
- Dimensions: 14 x 14
Heating
- Forced Air, Mini Split, Fireplace(s)
Cooling
- Has cooling: Yes
Appliances
- Included: Dishwasher, Disposal, Free-Standing Gas Range, Free-Standing Refrigerator, Microwave, Washer/Dryer, Gas Water Heater
Features
- Vaulted Ceiling(s), Double Closet, Ceiling Fan(s), Walk-In Closet(s)
- Flooring: Bamboo, Luxury Vinyl Plank, Wall to Wall Carpet
- Doors: Sliding Doors
- Windows: Double Pane Windows, Vinyl Frames
- Basement: Crawl Space
- Number of fireplaces: 1
- Fireplace features: Gas
Interior area
- Total structure area: 1,352
- Total interior livable area: 1,352 sqft
Property
Parking
- Total spaces: 2
- Parking features: Driveway, Garage Door Opener, Attached
- Attached garage spaces: 2
- Has uncovered spaces: Yes
Features
- Levels: Two
- Stories: 2
- Patio & porch: Deck
- Exterior features: Garden, Yard
- Fencing: Fenced
- Has view: Yes
- View description: Mountain(s), Territorial
Lot
- Features: Level, SqFt 5000 to 6999
Details
- Parcel number: 01815003
Construction
Type & style
- Home type: SingleFamily
- Architectural style: Contemporary
- Property subtype: Residential, Single Family Residence
Materials
- Lap Siding
- Foundation: Concrete Perimeter
- Roof: Composition
Condition
- Updated/Remodeled
- New construction: No
- Year built: 1998
Utilities & green energy
- Gas: Gas
- Sewer: Public Sewer
- Water: Public
- Utilities for property: Cable Connected
Community & HOA
HOA
- Has HOA: No
Location
- Region: Oregon City
Financial & listing details
- Price per square foot: $351/sqft
- Tax assessed value: $431,782
- Annual tax amount: $4,710
- Date on market: 7/23/2026
- Listing terms: Cash,Conventional
- Road surface type: Paved
Estimated market value
$472,900
$449,000 - $497,000
$2,677/mo
Price history
| Date | Event | Price |
|---|---|---|
| 8/13/2026 | Listed for sale | $475,000$351/sqft |
Source:  RMLS (OR) #741986587 Report a problem RMLS (OR) #741986587 Report a problem | ||
| 7/28/2026 | Pending sale | $475,000$351/sqft |
Source: RMLS (OR) #741986587 Report a problem | ||
| 7/24/2026 | Listed for sale | $475,000+78.6%$351/sqft |
Source: RMLS (OR) #741986587 Report a problem | ||
| 8/18/2006 | Sold | $266,000+72.1%$197/sqft |
Source: Public Record Report a problem | ||
| 6/17/1998 | Sold | $154,600$114/sqft |
Source: Public Record Report a problem | ||
Public tax history
| Year | Property taxes | Tax assessment |
|---|---|---|
| 2025 | $4,711 +10.2% | $235,118 +3% |
| 2024 | $4,273 +2.5% | $228,270 +3% |
| 2023 | $4,169 +6% | $221,622 +3% |
| 2022 | $3,931 +4.2% | $215,167 +3% |
| 2021 | $3,773 +2.9% | $208,900 +3% |
| 2020 | $3,665 +2.2% | $202,816 +3% |
| 2019 | $3,588 +5.2% | $196,909 +3% |
| 2018 | $3,409 | $191,174 +3% |
| 2017 | $3,409 +4.6% | $185,606 +3% |
| 2016 | $3,261 | $180,200 +3% |
| 2015 | $3,261 +2.6% | $174,951 +3% |
| 2014 | $3,178 +9.6% | $169,855 +3% |
| 2013 | $2,901 +6.6% | $164,908 +3% |
| 2012 | $2,722 -3% | $160,105 +2.2% |
| 2011 | $2,805 +2.1% | $156,650 +3% |
| 2010 | $2,748 +2.3% | $152,087 +3% |
| 2009 | $2,686 +5.7% | $147,657 +3% |
| 2008 | $2,540 +8.7% | $143,356 +3% |
| 2007 | $2,337 +6.2% | $139,181 +3% |
| 2006 | $2,199 +2.1% | $135,127 +3% |
| 2005 | $2,155 +2.4% | $131,191 +3% |
| 2004 | $2,105 +1.6% | $127,370 +3% |
| 2003 | $2,073 +3% | $123,660 +3% |
| 2002 | $2,013 -0.2% | $120,058 +3% |
| 2001 | $2,017 -0.5% | $116,561 +3% |
| 2000 | $2,026 | $113,166 |
Find assessor info on the county website
Monthly payment
Est. payment
Payment breakdown
Explore the cost of this home by adjusting the details. Changes won't be saved.Climate risks
Neighborhood: Barclay Hills
Nearby schools
GreatSchools rating
- 6/10Holcomb Elementary SchoolGrades: K-5Distance: 2.5 mi
- 5/10Ogden Middle SchoolGrades: 6-8Distance: 1.1 mi
- 8/10Oregon City High SchoolGrades: 9-12Distance: 2.4 mi
Schools provided by the listing agent
- Elementary: Holcomb
- Middle: Tumwata
- High: Oregon City
Source: RMLS (OR). This data may not be complete. We recommend contacting the local school district to confirm school assignments for this home.
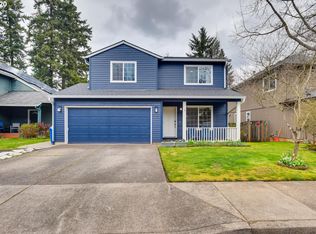
- $494,5004 bd2 ba1.5k sqft715 Warren St, Oregon City, OR 97045Off Market
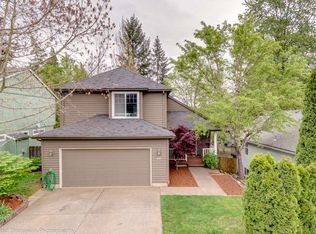
- $497,7003 bd2 ba1.2k sqft707 Warren St, Oregon City, OR 97045Off Market
- $485,9004 bd2 ba1.4k sqft719 Warren St, Oregon City, OR 97045Off Market
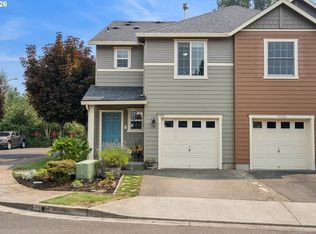
- $470,1003 bd3 ba1.3k sqft703 Warren St, Oregon City, OR 97045Off Market
- $542,7004 bd2 ba2.5k sqft716 Magnolia St, Oregon City, OR 97045Off Market
- $460,8003 bd2 ba1.2k sqft712 Warren St, Oregon City, OR 97045Off Market
- $490,0003 bd3 ba1.4k sqft708 Warren St, Oregon City, OR 97045Sold
- $422,700-- bd1 ba1.7k sqft720 Magnolia St, Oregon City, OR 97045Off Market
A local agent can set up tours, give advice and negotiate with sellers.
Similar homes
- $450,0003 bd3 ba1.7k sqft11632 Darling Way, Oregon City, OR 97045Active
 MLS ID #281115205, Kirstan Rogers, Keller Williams PDX Central. RMLS (OR)
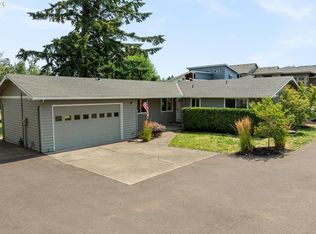
 - $620,0003 bd2 ba1.5k sqft19851 Leland Rd, Oregon City, OR 97045Active
 MLS ID #271189980, Brandi Erskine, MORE Realty. RMLS (OR)
 - $559,9003 bd3 ba1.9k sqft19280 Friars Ln, Oregon City, OR 97045Active
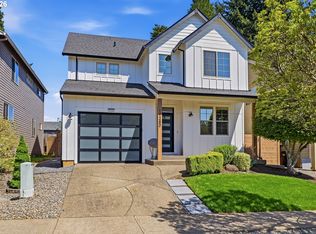 MLS ID #265550863, Jennifer Myers, Premiere Property Group, LLC. RMLS (OR)
 - $489,0003 bd2 ba1k sqft6391 SE Hull Ave, Milwaukie, OR 97267Active
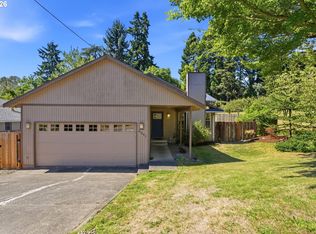 MLS ID #557022149, Rochelle Yukich, Premiere Property Group, LLC. RMLS (OR)
 - $599,0003 bd2 ba1.8k sqft19277 Minuet Ct, Oregon City, OR 97045ActiveMLS ID #386265973, JoAnne Flood, Keller Williams Realty Portland Elite. RMLS (OR)
- $475,0003 bd2 ba1.1k sqft6546 SE 60th Pl, Portland, OR 97206ActiveMLS ID #555848496, Peter Dillenburger, Cascade Hasson Sotheby's International Realty. RMLS (OR)
- $459,0003 bd3 ba1.5k sqft14328 SE Bridgeton St, Clackamas, OR 97015ActiveMLS ID #794894862, Maddie Merchant, Neighbors Realty. RMLS (OR)
- $599,9003 bd2 ba1.4k sqft16300 SE Eckert Ln, Damascus, OR 97089ActiveMLS ID #518108496, Joni Schaber, Nova Realty NW, LLC. RMLS (OR)
- $475,0002 bd2 ba1.3k sqft6286 Preakness Dr #6, West Linn, OR 97068ActiveMLS ID #183531740, Hannah Wolfe, Keller Williams Realty Professionals. RMLS (OR)
- $485,0003 bd2 ba1k sqft15350 SE Linden Ln, Milwaukie, OR 97267ActiveMLS ID #252740377, Atussa Valenti, Coldwell Banker Bain. RMLS (OR)
- $484,9993 bd2 ba1.3k sqft17206 SW Artesian Dr, Beaverton, OR 97006ActiveMLS ID #268157835, Lynda Dowling-Wu, MORE Realty. RMLS (OR)
- $499,9003 bd2 ba1.6k sqft1074 SE Paloma Pl, Gresham, OR 97080ActiveMLS ID #115867953, Dill Ward, eXp Realty, LLC. RMLS (OR)
- $563,9003 bd2 ba1.4k sqft20168 SW Tillamook Ct, Tualatin, OR 97062ActiveMLS ID #799162359, Alicia Edeline, Windermere Realty Trust. RMLS (OR)
- $449,9003 bd2 ba1.2k sqft23047 SW Saint Charles Way, Sherwood, OR 97140ActiveMLS ID #292134134, Rachel Delavan, Delavan Realty Inc. RMLS (OR)
- $489,9003 bd3 ba1.5k sqft17925 SW Brisk Ln, Beaverton, OR 97007ActiveMLS ID #686567557, Grant Massey, RE/MAX Equity Group. RMLS (OR)
- $529,9003 bd1 ba1.2k sqft22153 S Dans Ave, Beavercreek, OR 97004ActiveMLS ID #597566791, Rachel Day, Realty Works Group. RMLS (OR)
- $480,0003 bd2 ba1.3k sqft575 NE Caden Ct, Estacada, OR 97023ActiveMLS ID #469452896, Jonathan Cotton, MORE Realty. RMLS (OR)
- $489,0003 bd2 ba1.3k sqft605 E Foothills Dr, Newberg, OR 97132ActiveMLS ID #707446639, Darcie VanderZanden, Keller Williams Sunset Corridor. RMLS (OR)
- $475,0004 bd2 ba1.9k sqft15 NE 113th Pl, Portland, OR 97220ActiveMLS ID #568821058, John McKay, Premiere Property Group, LLC. RMLS (OR)
- $499,9004 bd3 ba1.6k sqft10495 SW Franklin Ln, Wilsonville, OR 97070ActiveMLS ID #333504275, Jaimy Beltran, Keller Williams Realty Portland Premiere. RMLS (OR)
