Location, location, location! This gorgeous custom built home, by Cullers Homes, located on a Cul De Sac lot with views is a Must See! Amenities galore to include a huge lot, Tandem garage that can fit 3 cars w/ built in storage, RV Parking, Mud room, Utility room w/ sink plus mop sink w/ tons of cabinetry, 4 bedrooms, 4 bathrooms, Dining Room and Shutters, Granite Countertops & Tile Throughout entire home. Energy efficient home with Tankless Water Heater, Pella Windows, Spray Foam Insulation, to name a few. Primary bedroom has it's own separate wing to include a Gym, huge walk-in closet w/ island, en-suite bathroom with large walk in shower, double vanities plus make-up area! All bedrooms have ceiling fans and the second bedroom has it own full bath. Chef's kitchen includes Stainless Steel appliances, kitchen island, Pot Filler, & Recessed lighting. Huge backyard with outdoor kitchen, pergola with large covered area for entertaining, fire pit, turf, and gorgeous views! This home is the absolute package!
Sold
Price Unknown
711 Warwickshire Pl, El Paso, TX 79928
4beds
2,722sqft
Single Family Residence
Built in 2016
0.3 Acres Lot
$460,900 Zestimate®
$--/sqft
$2,625 Estimated rent
Home value
$460,900
$438,000 - $484,000
$2,625/mo
Zestimate® history
Owner options
List your home for rent
$2,625/mo
Rent Zestimate®
Find your next renter with Zillow Rental Manager. Plus, with online applications, you can quickly screen prospective tenants – for free.
$2,625/mo
Rent Zestimate®
Refinance and save
Refinancing to a lower rate could help reduce your monthly payments and save thousands over the life of the loan.
Explore your selling options
Work with a Zillow partner agent
Leverage their expertise and Zillow's premium Showcase listings to get your home seen by more buyers.
Get startedList with your own agent
Get your home in front of millions of buyers by listing it on Zillow.
Learn how to do itSell it yourself
Take full control of how buyers see your home on Zillow by listing For Sale by Owner (FSBO).
List your homeWhat's special
Rv parkingHuge lotRecessed lightingGranite countertopsDouble vanitiesHuge backyardCul de sac lot
Zillow last checked:
Listing updated:
Listed by:
Jennifer Cullers 0627906 915-471-0542,
Home Pros Real Estate Group
Bought with:
Martha Isabel Aguayo, 0693064
Home Pros Real Estate Group
Source: GEPAR,MLS#: 891952
Facts & features
Interior
Bedrooms & bathrooms
- Bedrooms: 4
- Bathrooms: 4
- Full bathrooms: 2
- 3/4 bathrooms: 1
- 1/2 bathrooms: 1
Primary bedroom
- Description: Gym
Bedroom
- Features: With Bath
Heating
- Natural Gas, 2+ Units, Central, Forced Air
Cooling
- Refrigerated, SEER Rated 13 - 15
Appliances
- Included: Dishwasher, Disposal, Free-Standing Gas Oven, Microwave, Range Hood, Tankless Water Heater
Features
- Double Vanity, Ceiling Fan(s), Entrance Foyer, Kitchen Island, Pantry, Walk-In Closet(s), See Remarks
- Flooring: Tile
- Windows: Shutters
- Number of fireplaces: 1
Interior area
- Total structure area: 2,722
- Total interior livable area: 2,722 sqft
Property
Features
- Exterior features: See Remarks, Walled Backyard, Gas Grill, Courtyard, Back Yard Access
Lot
- Size: 0.3 Acres
- Features: Cul-De-Sac, Views
Details
- Additional structures: Outdoor Kitchen, Pergola
- Parcel number: T20200001400900
- Zoning: A1
- Special conditions: None
Construction
Type & style
- Home type: SingleFamily
- Architectural style: 1 Story
- Property subtype: Single Family Residence
Materials
- Stucco
- Roof: Pitched,Flat,Tile
Condition
- Year built: 2016
Utilities & green energy
- Sewer: Community
- Water: Community
Community & HOA
Community
- Subdivision: The Pueblos at Mission Ridge
HOA
- Has HOA: No
Location
- Region: El Paso
Financial & listing details
- Tax assessed value: $465,472
- Annual tax amount: $12,296
- Date on market: 11/21/2023
- Cumulative days on market: 5 days
- Listing terms: Cash,Conventional,FHA,TX Veteran,VA Loan
Price history
| Date | Event | Price |
|---|---|---|
| 12/27/2023 | Sold | -- |
Source:  GEPAR #891952 Report a problem GEPAR #891952 Report a problem | ||
| 11/26/2023 | Pending sale | $460,000$169/sqft |
Source: GEPAR #891952 Report a problem | ||
| 11/21/2023 | Listed for sale | $460,000$169/sqft |
Source: GEPAR #891952 Report a problem | ||
Public tax history
| Year | Property taxes | Tax assessment |
|---|---|---|
| 2025 | -- | $465,472 |
| 2024 | $12,092 +23.3% | $465,472 +19.5% |
| 2023 | $9,806 +3% | $389,611 +10.7% |
| 2022 | $9,525 +3.3% | $352,091 +10% |
| 2021 | $9,223 +2.4% | $320,083 +9.8% |
| 2020 | $9,011 -0.9% | $291,626 |
| 2019 | $9,090 -0.2% | $291,626 -1.6% |
| 2018 | $9,104 +11.3% | $296,491 +7.7% |
| 2017 | $8,178 +1088.2% | $275,315 +1077.7% |
| 2016 | $688 | $23,378 |
Find assessor info on the county website
Neighborhood: 79928
Nearby homes
- $---- bd-- ba-- sqft705 Warwickshire Ave, El Paso, TX 79928Off Market
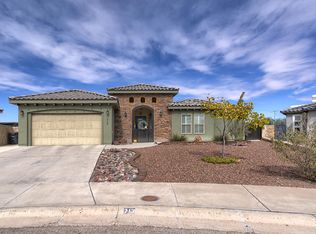
- $--3 bd3 ba2.1k sqft713 Warwickshire Pl, El Paso, TX 79928Sold
- $286,1003 bd2 ba1.6k sqft718 Codford Dr, El Paso, TX 79928Off Market
- $422,0005 bd3 ba2.2k sqft710 Warwickshire Pl, El Paso, TX 79928Off Market
- $312,6004 bd2 ba2k sqft13043 Wesleyan Ave, El Paso, TX 79928Off Market
- $321,5004 bd2 ba2.3k sqft13047 Wesleyan Ave, El Paso, TX 79928Off Market
- $305,2004 bd2 ba1.9k sqft712 Codford Dr, El Paso, TX 79928Off Market
- $261,1004 bd2 ba1.6k sqft13039 Wesleyan Ave, El Paso, TX 79928Off Market
Nearby schools
GreatSchools rating
- 7/10Ben Narbuth Elementary SchoolGrades: PK-5Distance: 1 mi
- 8/10Eastlake MiddleGrades: 6-8Distance: 1 mi
- 5/10Eastlake High SchoolGrades: 9-12Distance: 0.5 mi
Schools provided by the listing agent
- Elementary: Mission Ridge
- Middle: Col John O Ensor
- High: Eastlake
Source: GEPAR. This data may not be complete. We recommend contacting the local school district to confirm school assignments for this home.
Sell for more on Zillow
Get a Zillow Showcase℠ listing at no additional cost and you could sell for .
$460,900
2% more
+$9,218
With Zillow Showcase(estimated)
$470,118
- Texas
- El Paso County
- El Paso
- 79928
- 711 Warwickshire Pl
Nearby cities
Nearby neighborhoods
Nearby zip codes
Other El Paso Topics
