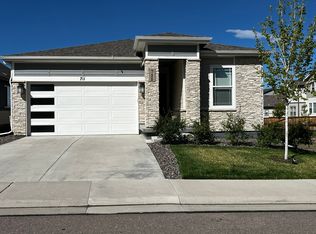
**HUGE PRICE ADJUSTMENT!!** Welcome to your move-in ready, corner lot home with all the upgrades in Sky Ranch. This home is priced well under under the appraised value of $535k and you can also receive up to $3,500 cash back when using our preferred lender Magnify Mortgage. This stunning 2021 Taylor Morrison-built Crestone model features an open-concept with 2 bedrooms, 2 bathrooms, and a versatile office that can easily serve as a third non-conforming bedroom. Upon entering, you'll be greeted by high ceilings and modern laminate flooring that enhance the home's bright and airy feel. The upgraded kitchen boasts granite countertops, stainless steel appliances, rollout cabinets, and a walk-in pantry perfect for culinary enthusiasts. The spacious primary suite includes upgraded carpet, a luxurious ensuite bathroom with double sinks, upgraded tile and an oversized walk-in closet, providing everything you need. The secondary bedroom is thoughtfully separated from the primary suite, with upgraded carpet and a full bathroom for added privacy. A cozy nook off the garage offers additional space for storage or a desk. Additionally, the home comes with an already installed Ring doorbell and Nest thermostat. Step outside to your covered patio, with an open field behind the home, and no neighbors to the north, you can enjoy unobstructed views of downtown Denver and the mountains with privacy.
Conveniently located just off I-70, you'll have easy access to Denver International Airport, the Gaylord Center, and Buckley Space Force Base. Additionally, this location provides quick access to E-470 and the Denver Metro area. The community is convenient to Walmart, Southlands shopping and entertainment hub and Green Valley Ranch Town Center, which features a King Soopers grocery store.
Sold for $415,000
Zillow last checked:
Listing updated:
Bought with:
Katie Beaudoin, 100098240
Berkshire Hathaway HomeServices Colorado Real Estate, LLC
Valerie Beaudoin, 100066590
Berkshire Hathaway HomeServices Colorado Real Estate, LLC
Source: REcolorado as distributed by MLS GRID,MLS#: 3261511
Price history
| Date | Event | Price |
|---|---|---|
| 8/29/2025 | Sold | $415,000-7.8%$249/sqft |
Source:  REcolorado as distributed by MLS GRID #3261511 Report a problem REcolorado as distributed by MLS GRID #3261511 Report a problem | ||
| 8/11/2025 | Pending sale | $450,000$270/sqft |
Source: REcolorado as distributed by MLS GRID #3261511 Report a problem | ||
| 7/25/2025 | Price change | $450,000-2%$270/sqft |
Source: REcolorado as distributed by MLS GRID #3261511 Report a problem | ||
| 7/2/2025 | Price change | $459,000-5.4%$276/sqft |
Source: REcolorado as distributed by MLS GRID #3261511 Report a problem | ||
| 5/16/2025 | Price change | $485,000-4%$291/sqft |
Source: REcolorado as distributed by MLS GRID #3261511 Report a problem | ||
| 2/9/2025 | Price change | $505,000-3.8%$303/sqft |
Source: REcolorado as distributed by MLS GRID #3261511 Report a problem | ||
| 11/2/2024 | Listed for sale | $525,000$315/sqft |
Source: REcolorado as distributed by MLS GRID #3261511 Report a problem | ||

Get a cash offer in 3 minutes
Find out how much your home could sell for in as little as 3 minutes with a no-obligation cash offer.
Estimated market value
$400,400
