Irresistible country living at its best—this custom-built home is made for horse people and anyone who craves real space. Set on 21.12 acres with 16.7 acres already planted in alfalfa seed & wheat (with fantastic production thanks to irrigation rights), you’ll have both the land and the lifestyle to match your ambitions. Step inside the 2,294 sq. ft. open-concept home with cathedral ceilings and fall in love with views from every window. This 3 bed, 2 bath layout features a spacious primary suite with two closets—one is a walk-in—and a large custom ensuite, perfect for coming home to comfort and luxury. Plus, there is an attached 24’x32’ garage that easily fits 3 cars. Then there’s the space for your passion: a 45’ x 50’ barn with 4 oversized stalls with heated waterers and individual turn-out pens & riding arena. It has a tack room, hay storage, and 2 large pastures ready for your horses. There’s even more room to dream with a 24’ x 60’ 5-car garage with 9-9.5’ doors ideal for a workshop, car collectors, or whatever your future plans are. Imagine evenings on the spacious, covered back patio; the sound of only nature, breathtaking mountain views, and stars overhead—this is the Country lifestyle you’ve been waiting for. Easy maintenance. Request a Feature List for all the details.
Pending
Listed by: Kelly Right RE of Walla Walla • Cheryl L. Husted
$879,000
711 Watson Loop, Touchet, WA 99360
3beds
2,294sqft
Single Family Residence
Built in 2006
21.12 Acres Lot
$-- Zestimate®
$383/sqft
$-- HOA
What's special
Breathtaking mountain viewsTack roomRiding arenaLarge custom ensuiteIndividual turn-out pensHay storageViews from every window
- 45 days
- 181
- 5
Zillow last checked:
Listing updated:
Listed by:
Cheryl L. Husted,
Kelly Right RE of Walla Walla
Source: NWMLS as distributed by MLS GRID,MLS#: 2556746
Facts & features
Interior
Bedrooms & bathrooms
- Bedrooms: 3
- Bathrooms: 2
- Full bathrooms: 2
- Main level bathrooms: 2
- Main level bedrooms: 3
Primary bedroom
- Level: Main
Bathroom full
- Level: Main
Dining room
- Level: Main
Kitchen with eating space
- Level: Main
Utility room
- Level: Main
Heating
- Fireplace, 90%+ High Efficiency, Forced Air, Electric
Cooling
- Has cooling: Yes
Appliances
- Included: Dishwasher, Disposal, Dryer, Microwave, Refrigerator, Stove(s)/Range(s), Washer, Dishwasher(s), Dryer(s), Garbage Disposal, Microwave(s), Refrigerator(s), Washer(s), Water Heater: Electric, Water Heater Location: Off laundry
Features
- Bath Off Primary, Ceiling Fan(s), Dining Room, High Tech Cabling
- Flooring: Ceramic Tile, Carpet
- Windows: Dbl Pane/Storm Window
- Basement: None
- Number of fireplaces: 1
- Fireplace features: Wood Burning, Main Level: 1, Fireplace
Interior area
- Total structure area: 2,294
- Total interior livable area: 2,294 sqft
Property
Parking
- Total spaces: 16
- Parking features: Driveway, Attached Garage, Detached Garage, Off Street, RV Parking
- Has attached garage: Yes
- Covered spaces: 8
- Uncovered spaces: 8
Features
- Levels: One
- Stories: 1
- Entry location: Main
- Patio & porch: Bath Off Primary, Ceiling Fan(s), Dbl Pane/Storm Window, Dining Room, Fireplace, High Tech Cabling, Vaulted Ceiling(s), Walk-In Closet(s), Water Heater
- Has view: Yes
- View description: Mountain(s), Territorial
Lot
- Size: 21.12 Acres
- Features: Paved, Value In Land, Barn, Cable TV, Fenced-Partially, High Speed Internet, Irrigation, Outbuildings, Patio, RV Parking, Shop, Sprinkler System, Stable
- Topography: Equestrian,Level
- Residential vegetation: Fruit Trees, Garden Space, Pasture
Details
- Parcel number: 26657
- Zoning: RS
- Zoning description: Jurisdiction: County
- Special conditions: Standard
- Other equipment: Leased Equipment: NO
Construction
Type & style
- Home type: SingleFamily
- Architectural style: Contemporary,1 Story
- Property subtype: Single Family Residence
Materials
- Wood Siding
- Foundation: Poured Concrete
- Roof: Composition
Condition
- Very Good
- Year built: 2006
- Major remodel year: 2006
Utilities & green energy
- Electric: Company: Pacific Power
- Sewer: Septic Tank, Company: Septic
- Water: Individual Well, Company: Private Well
- Utilities for property: Columbia Rea, Columbia Rea
Community & HOA
Community
- Subdivision: Touchet
Location
- Region: Touchet
Financial & listing details
- Price per square foot: $383/sqft
- Tax assessed value: $740,640
- Annual tax amount: $9,161
- Date on market: 7/28/2026
- Cumulative days on market: 46 days
- Listing terms: Conventional,Farm Home Loan,FHA,USDA Loan,VA Loan
- Inclusions: Dishwasher(s), Dryer(s), Garbage Disposal, Leased Equipment, Microwave(s), Refrigerator(s), Stove(s)/Range(s), Washer(s)
Estimated market value
Not available
Estimated sales range
Not available
Not available
Price history
| Date | Event | Price |
|---|---|---|
| 8/22/2026 | Pending sale | $879,000$383/sqft |
Source:  NWMLS as distributed by MLS GRID #2556746 Report a problem NWMLS as distributed by MLS GRID #2556746 Report a problem | ||
| 7/29/2026 | Listed for sale | $879,000+4295%$383/sqft |
Source: NWMLS as distributed by MLS GRID #2556746 Report a problem | ||
| 4/21/2009 | Sold | $20,000+66.7%$9/sqft |
Source: Public Record Report a problem | ||
| 3/6/2009 | Sold | $12,000$5/sqft |
Source: Public Record Report a problem | ||
Public tax history
| Year | Property taxes | Tax assessment |
|---|---|---|
| 2025 | -- | $740,640 |
| 2024 | $9,170 +2.4% | $740,640 |
| 2023 | $8,955 +21.3% | $740,640 +32.1% |
| 2022 | $7,385 +21.6% | $560,730 +33.1% |
| 2021 | $6,072 +0.9% | $421,140 +9.7% |
| 2020 | $6,016 +3.6% | $383,810 |
| 2019 | $5,809 | $383,810 +7.1% |
| 2018 | $5,809 -1.5% | $358,200 |
| 2017 | $5,900 +3.7% | $358,200 |
| 2016 | $5,692 -2.7% | $358,200 |
| 2015 | $5,851 | $358,200 |
| 2014 | $5,851 +0.4% | $358,200 |
| 2013 | $5,829 | $358,200 -5% |
| 2011 | -- | $377,000 |
| 2010 | -- | $377,000 |
| 2009 | -- | $377,000 +1.3% |
| 2008 | -- | $372,100 +7.8% |
| 2007 | -- | $345,300 |
Find assessor info on the county website
Monthly payment
Est. payment
Payment breakdown
Explore the cost of this home by adjusting the details. Changes won't be saved.Climate risks
Neighborhood: 99360


Similar homes
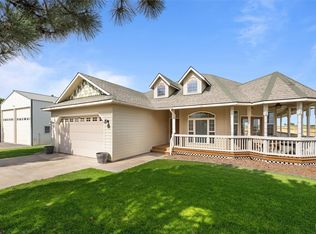
- $650,0003 bd2 ba2.6k sqft697 Conrad Road, Touchet, WA 99360Active
 MLS ID #2557350, Austin Hellickson. NWMLS as distributed by MLS GRID
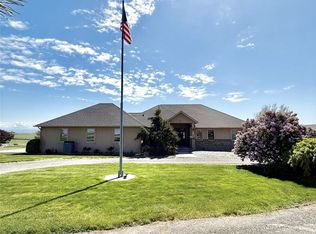
 - $659,0003 bd2 ba2.1k sqft219 Reeds Road, Touchet, WA 99360Active
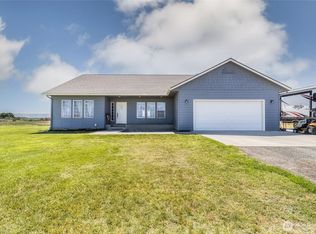 MLS ID #2540207, Phillip Provost. NWMLS as distributed by MLS GRID
 - $665,0003 bd2 ba1.6k sqft237 Reeds Road, Touchet, WA 99360Active
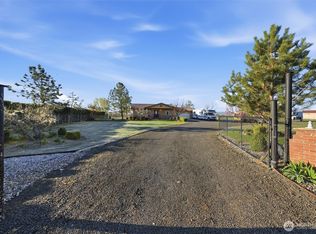 MLS ID #2510814, Manuel Ochoa. NWMLS as distributed by MLS GRID
 - $499,0004 bd3 ba2k sqft49 Sierra Lane, Touchet, WA 99360Active
 MLS ID #2529165, Phillip Provost. NWMLS as distributed by MLS GRID
 - $865,0003 bd3 ba2.5k sqft2573 Hanson Loop, Burbank, WA 99323For Sale
 MLS ID #295702, Denise Robertson, HomeSmart Elite Brokers. PACMLS as distributed by MLS GRID
